




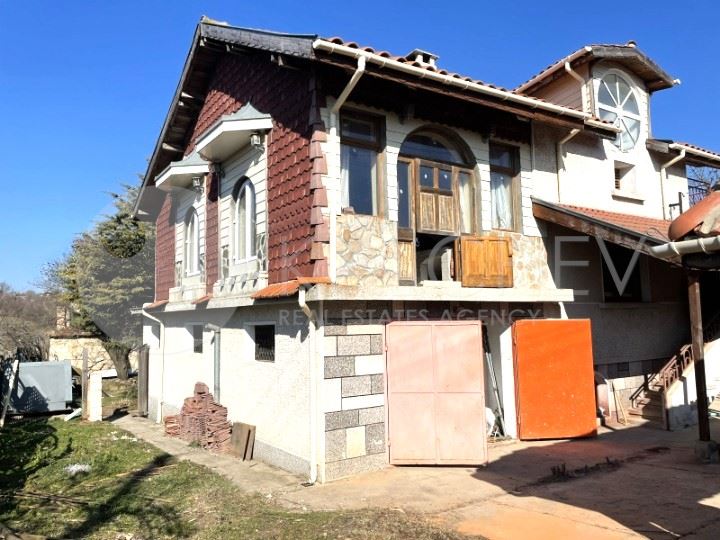
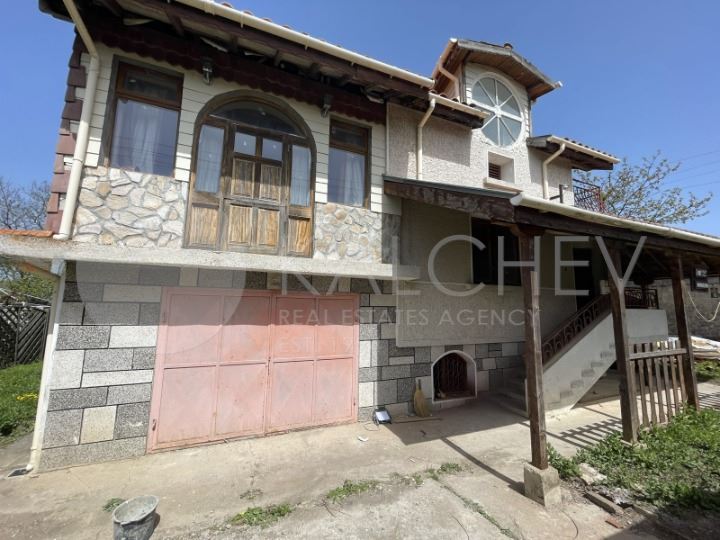
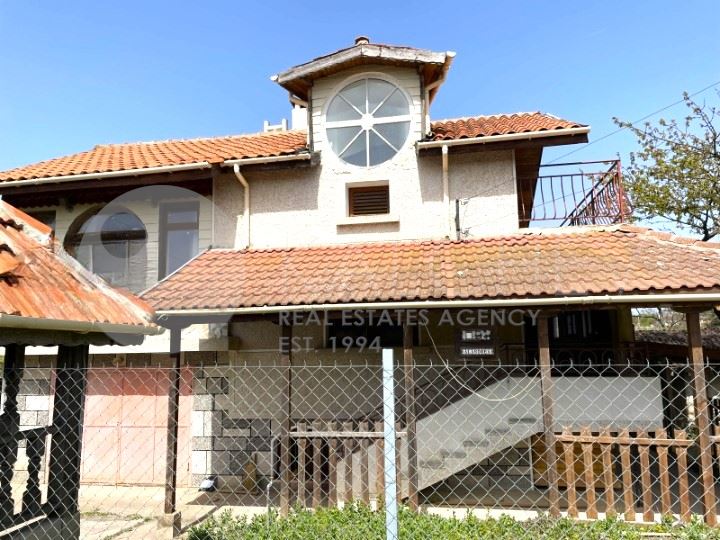

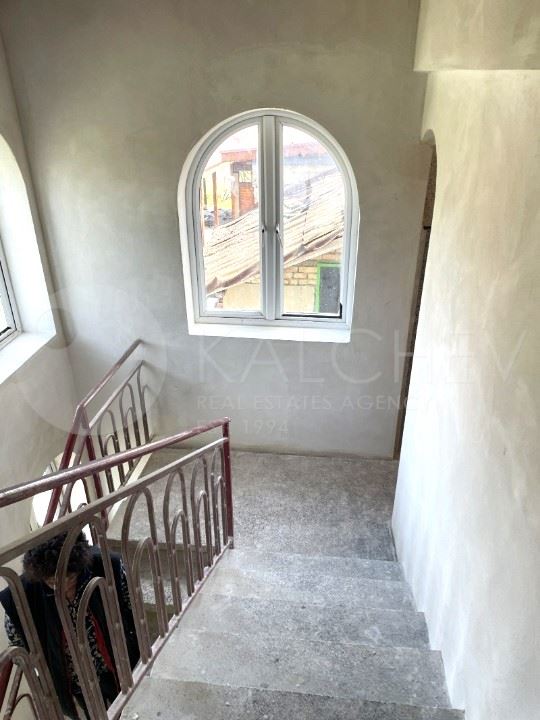
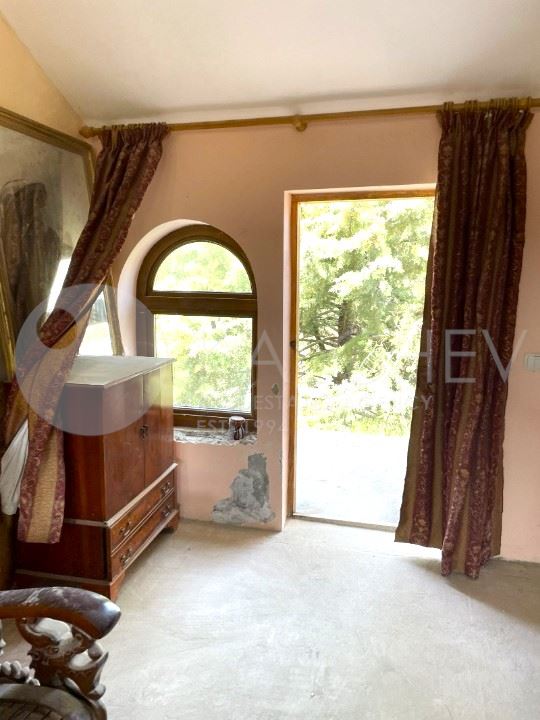
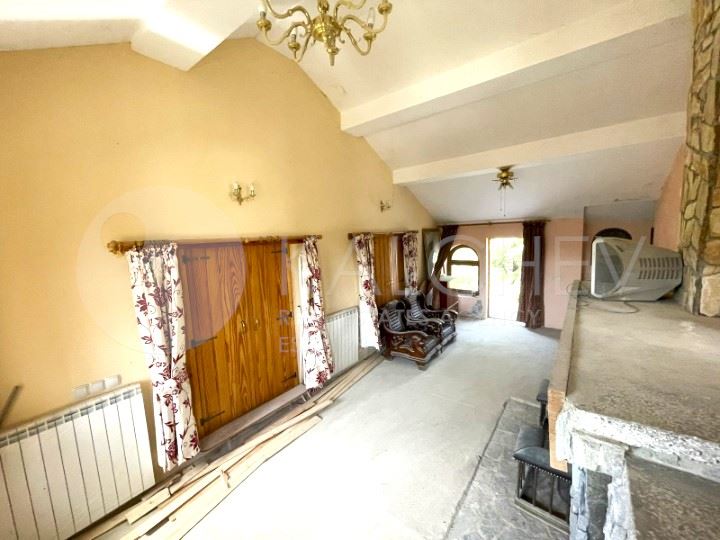
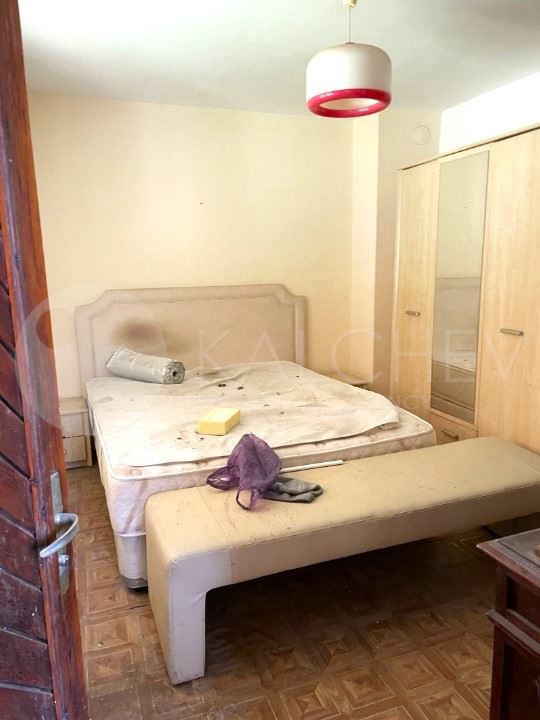


Two-storey house 20 km north of Varna.
Built-up area (RBA) 150 sq.m.
Plot 540 sq.m.
Commissioned in 1995.
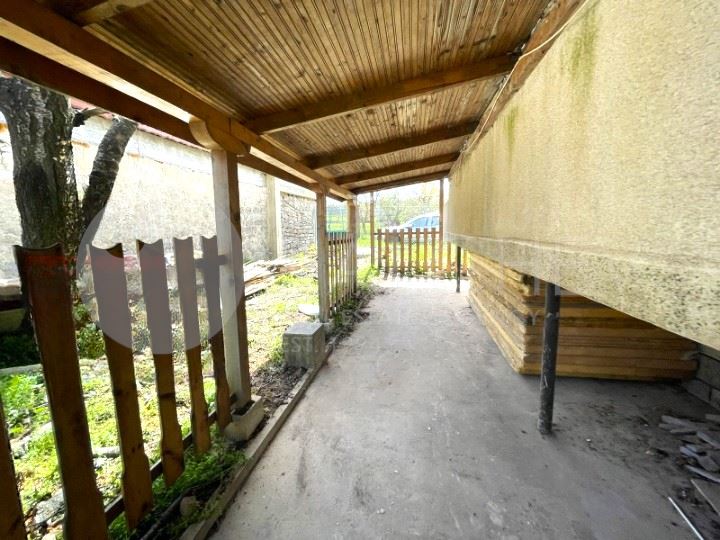
In the yard there is an outbuilding of 10 sq.m and a well.
The house has 2 entrances + a garage with a separate entrance.
Ground floor (semi-basement) – kitchen, 3 storage rooms, garage;
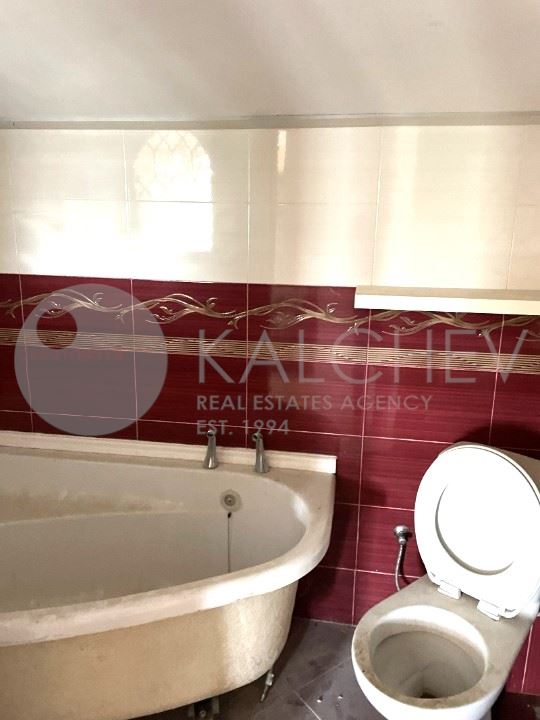
1st floor – two bedrooms, corridor, bathroom/toilet;
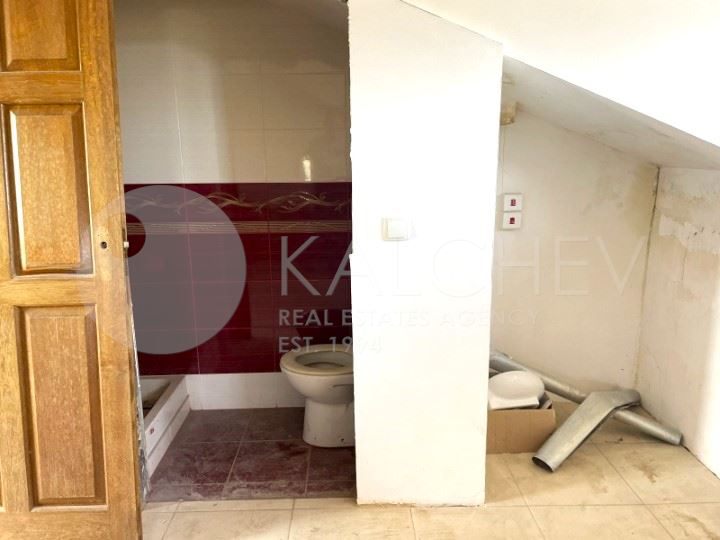
2nd floor – living room, bathroom/toilet, utility room for the heating system;
3rd floor (attic) – bedroom with bathroom/toilet and terrace.