




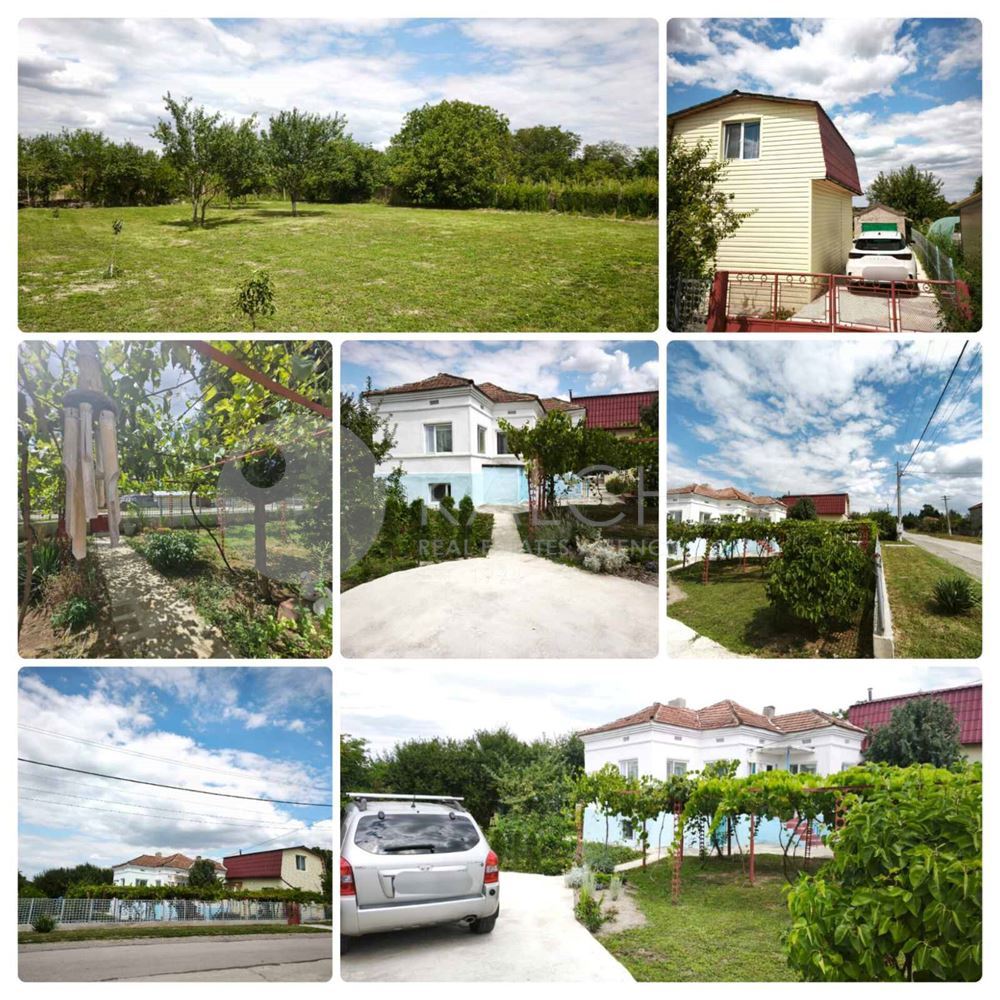




Two houses in one yard, 15 km from Dobrich.
Total area of the two houses: 100 sq.m.
Plot: 1,500 sq.m.
Two houses with a total living area of approximately 100 sq.m. Separate parking spaces for each house.
Separate garage: 17 sq.m.
House 1
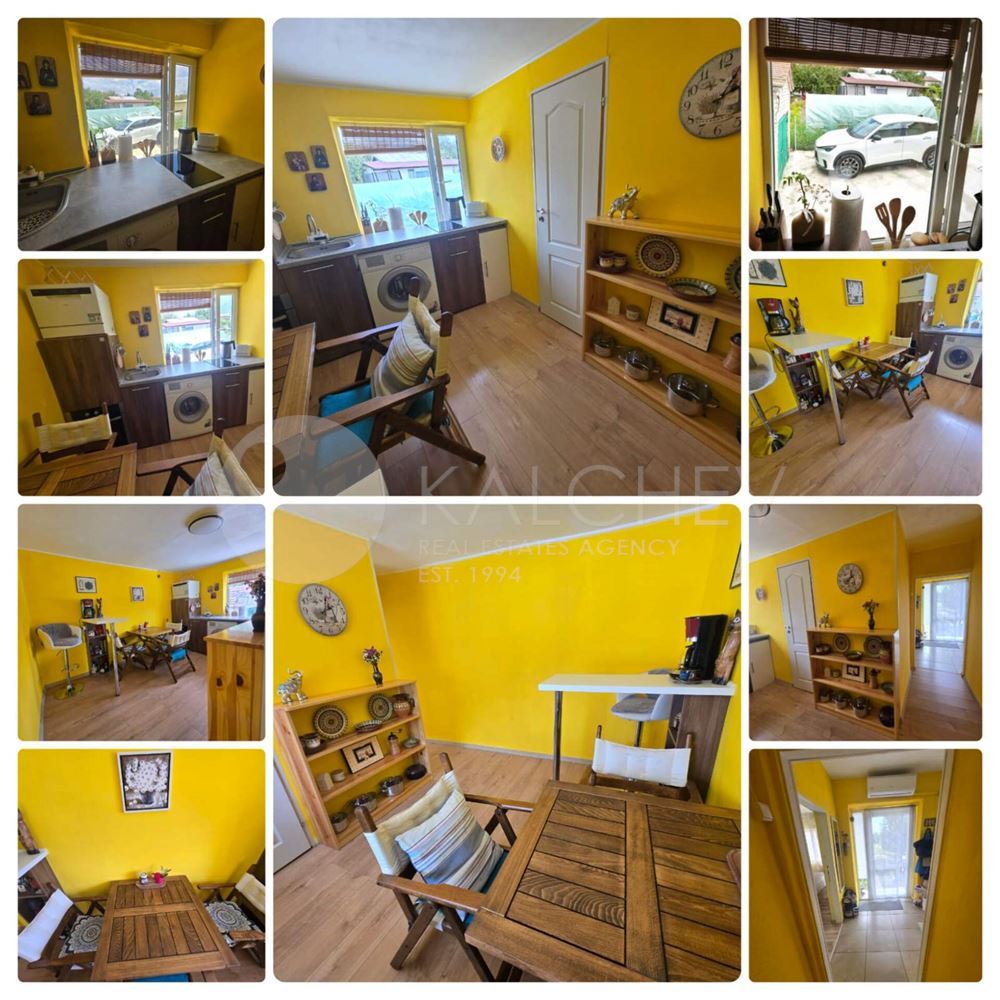
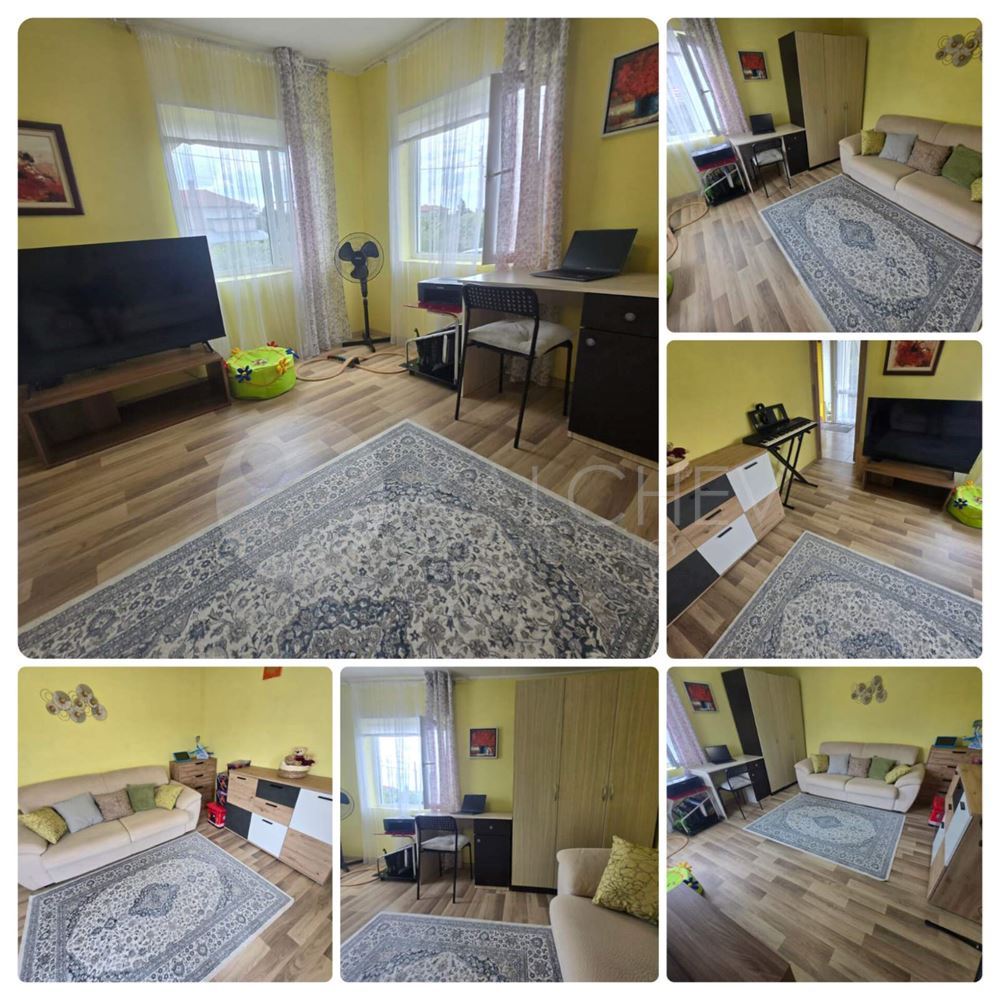
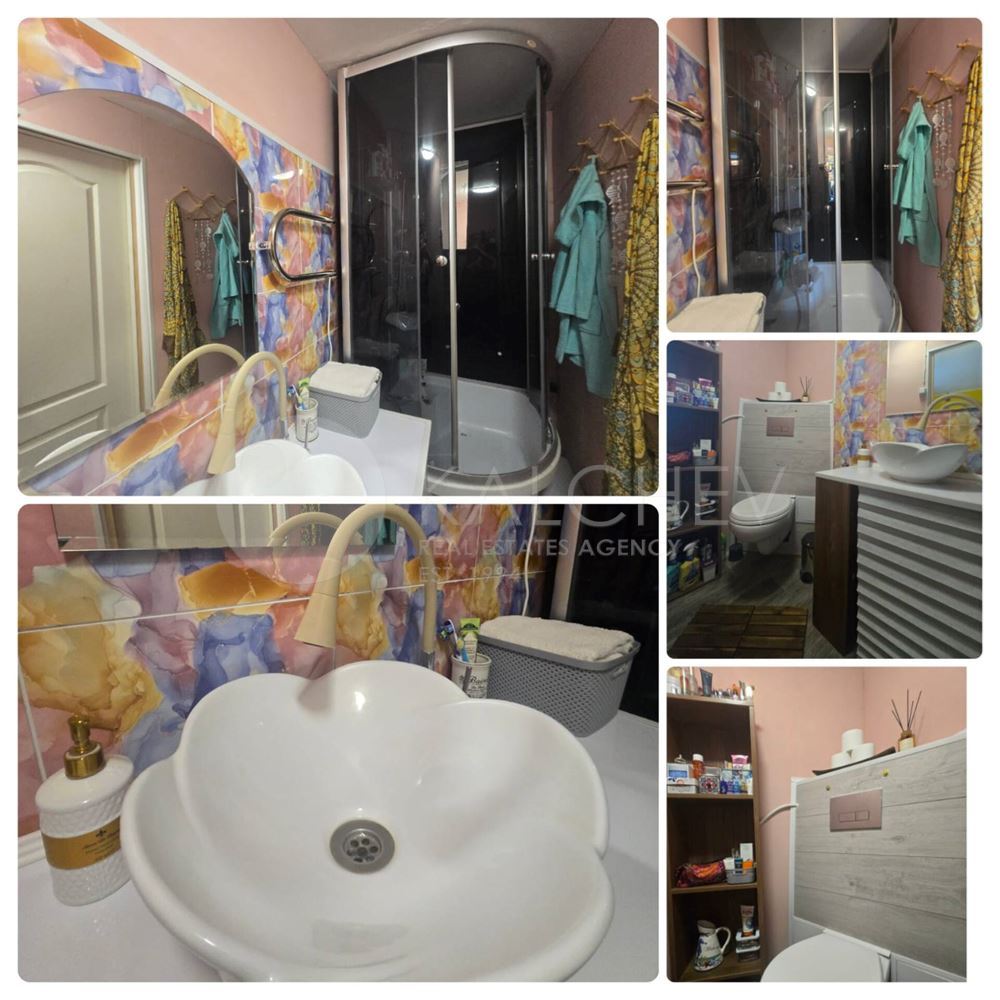
Entrance hall, kitchen-dining room, living room, bedroom, bathroom with toilet.
The kitchen is equipped with a fridge, washing machine, dishwasher, oven and hob. Hot water boiler. Air conditioner for heating and cooling. Option for heating with a wood-burning stove.
House 2
Ground floor: kitchen-dining room. New built-in kitchen with appliances. Bathroom with toilet.
First floor: living room, bedroom, walk-in closet, bathroom with toilet.
Heating with a wood-burning stove. Hot water boiler.
Central water supply and electricity.
The yard has a well for watering the garden, septic tank, vineyard, fruit trees, strawberries and raspberries, vegetable garden, and flowers.
The property is located in the centre of the village, with access via an asphalt road.
In the village there are 3 shops, a school, a kindergarten, a doctor, a dentist, and a church.
Regular bus transport to Dobrich.