




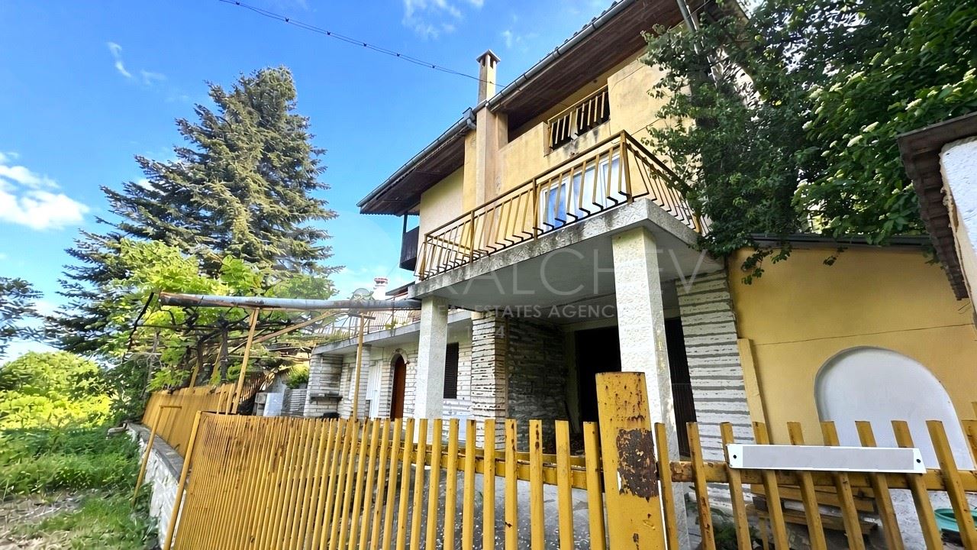
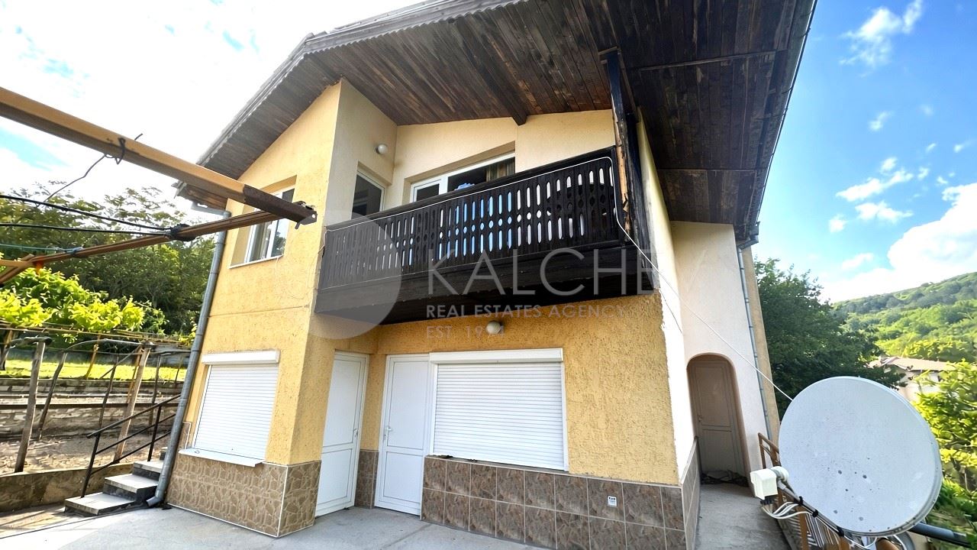
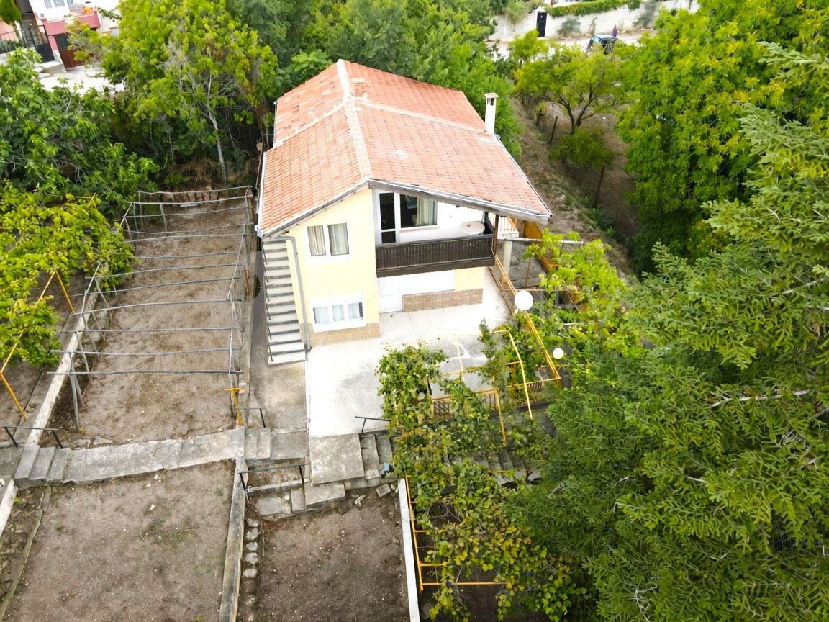
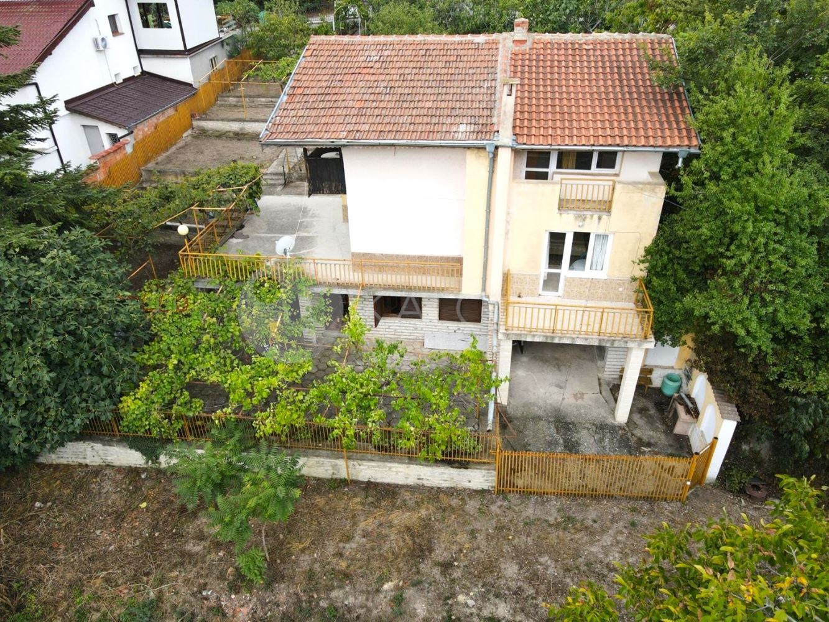
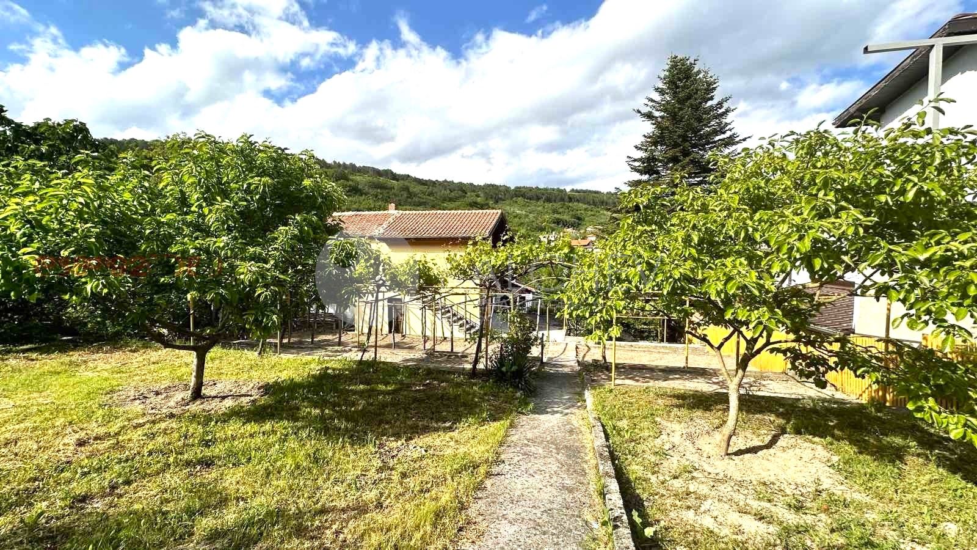
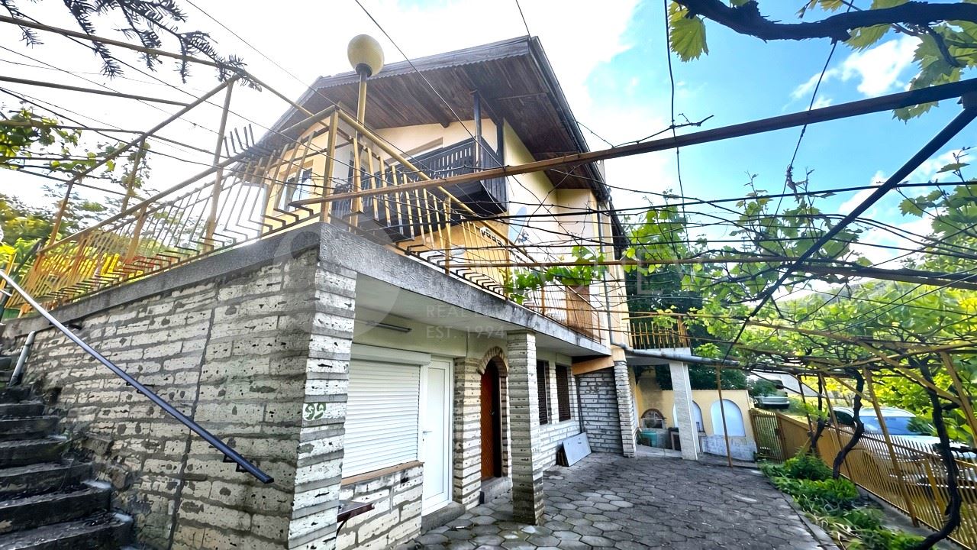
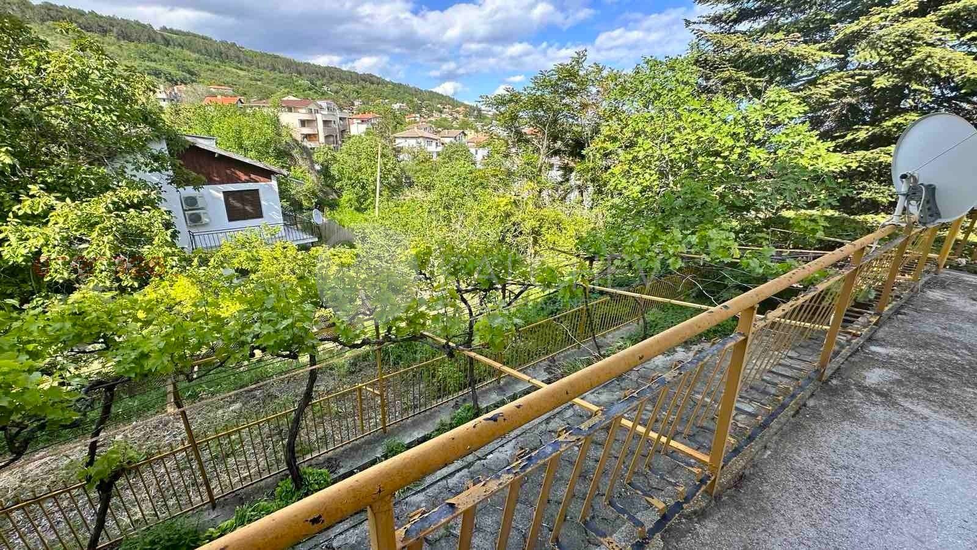


Three-storey house in the villa zone near Balchik with a beautiful view
Built-up area: 140 sq.m.
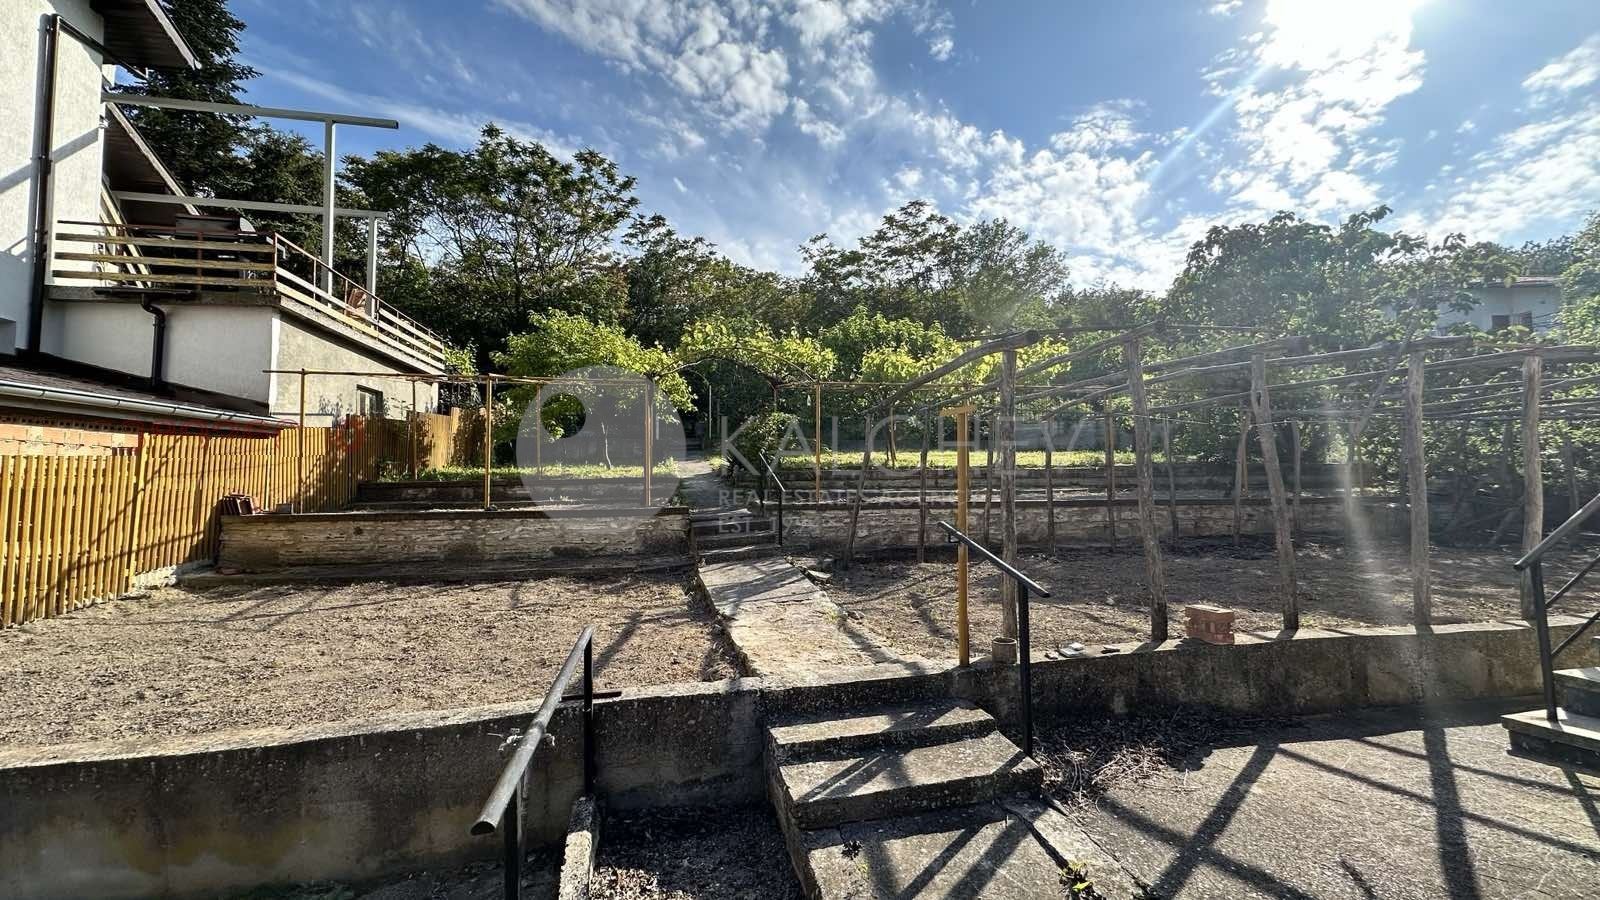
Plot: 740 sq.m.
Year of construction: 1995
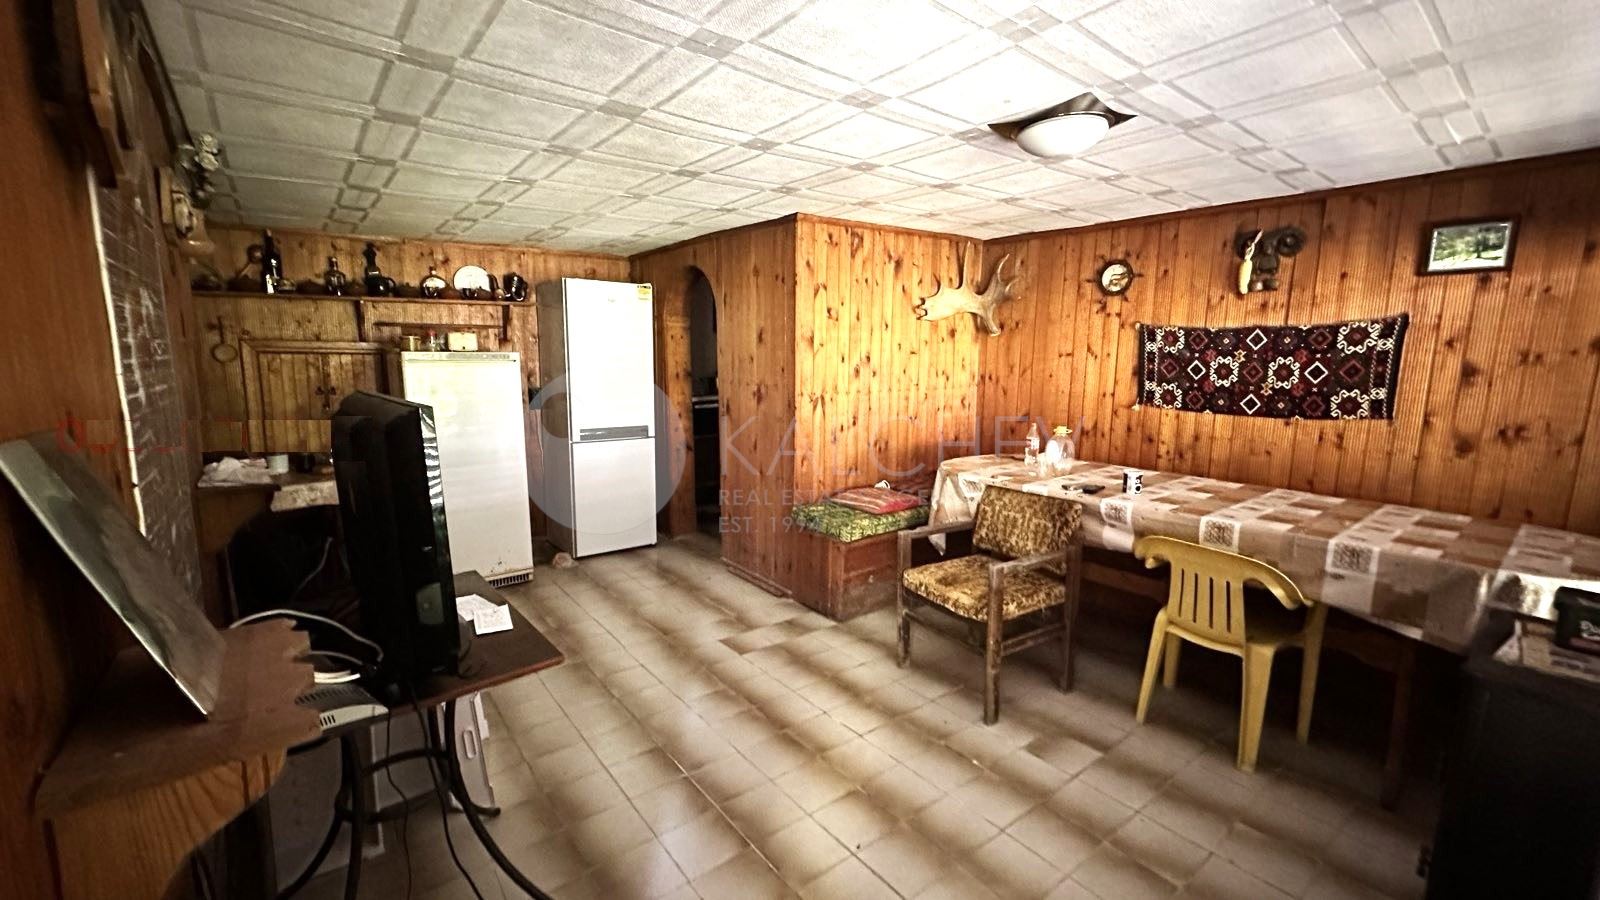
Ground floor: Kitchen with dining area – tavern style, one room, storage room, garage.
First floor:
• Separate entrance – large room, small room, corridor, bathroom with WC.
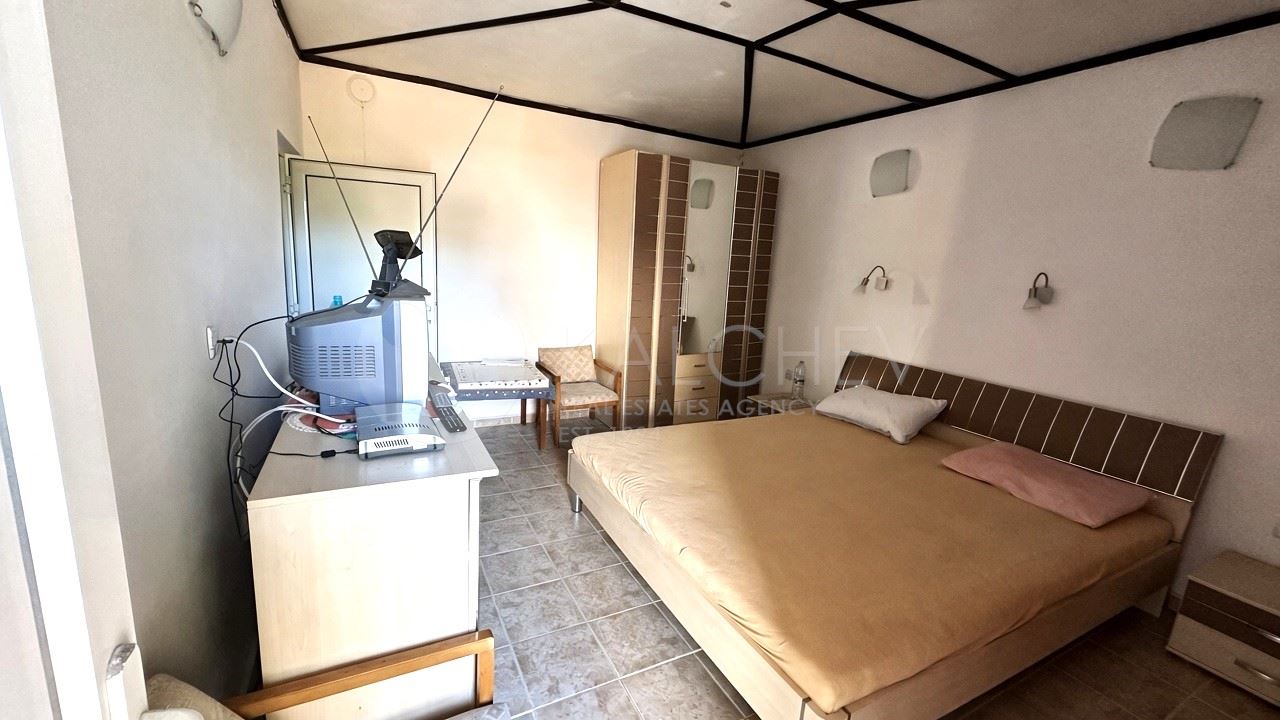
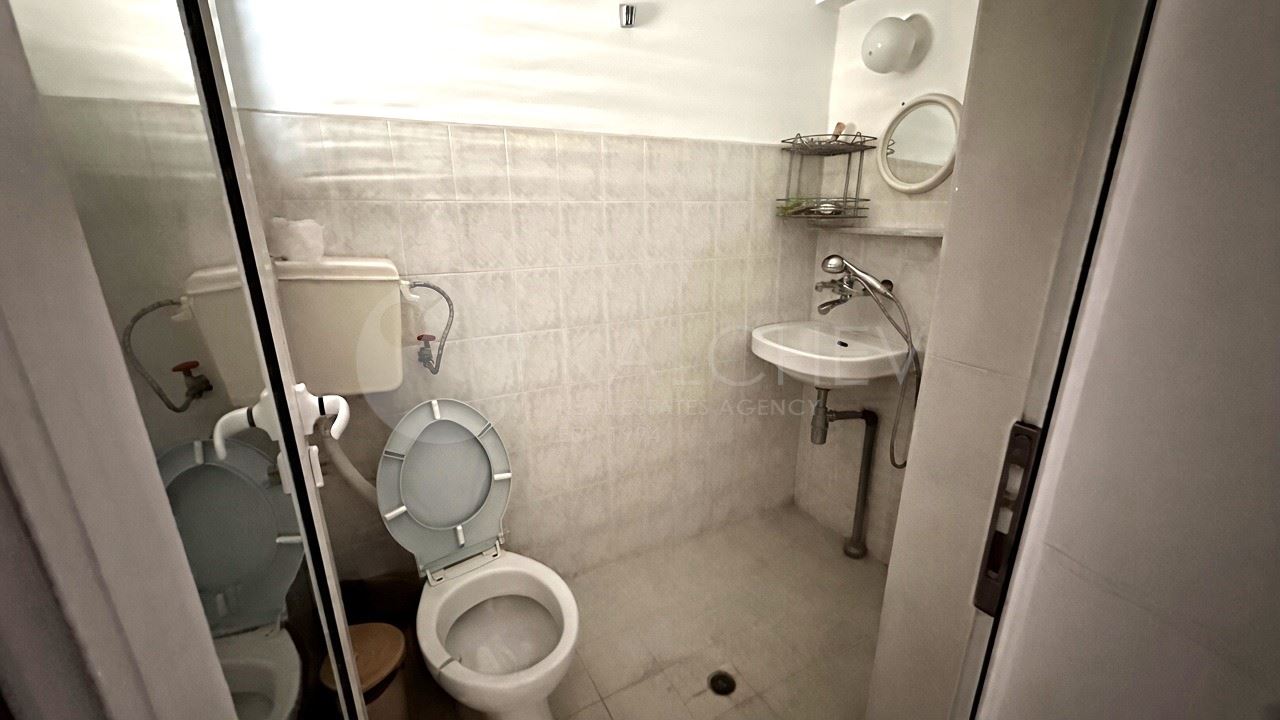
• Above the garage – with independent entrance – large room with terrace and bathroom with WC.
Second floor: 3 rooms with 2 balconies, bathroom with WC.
The plot is fenced, terraced, with fruit trees.
Access from two streets.
Borders a forest.
Asphalt road access.
Close to a public transport stop and the main road.