






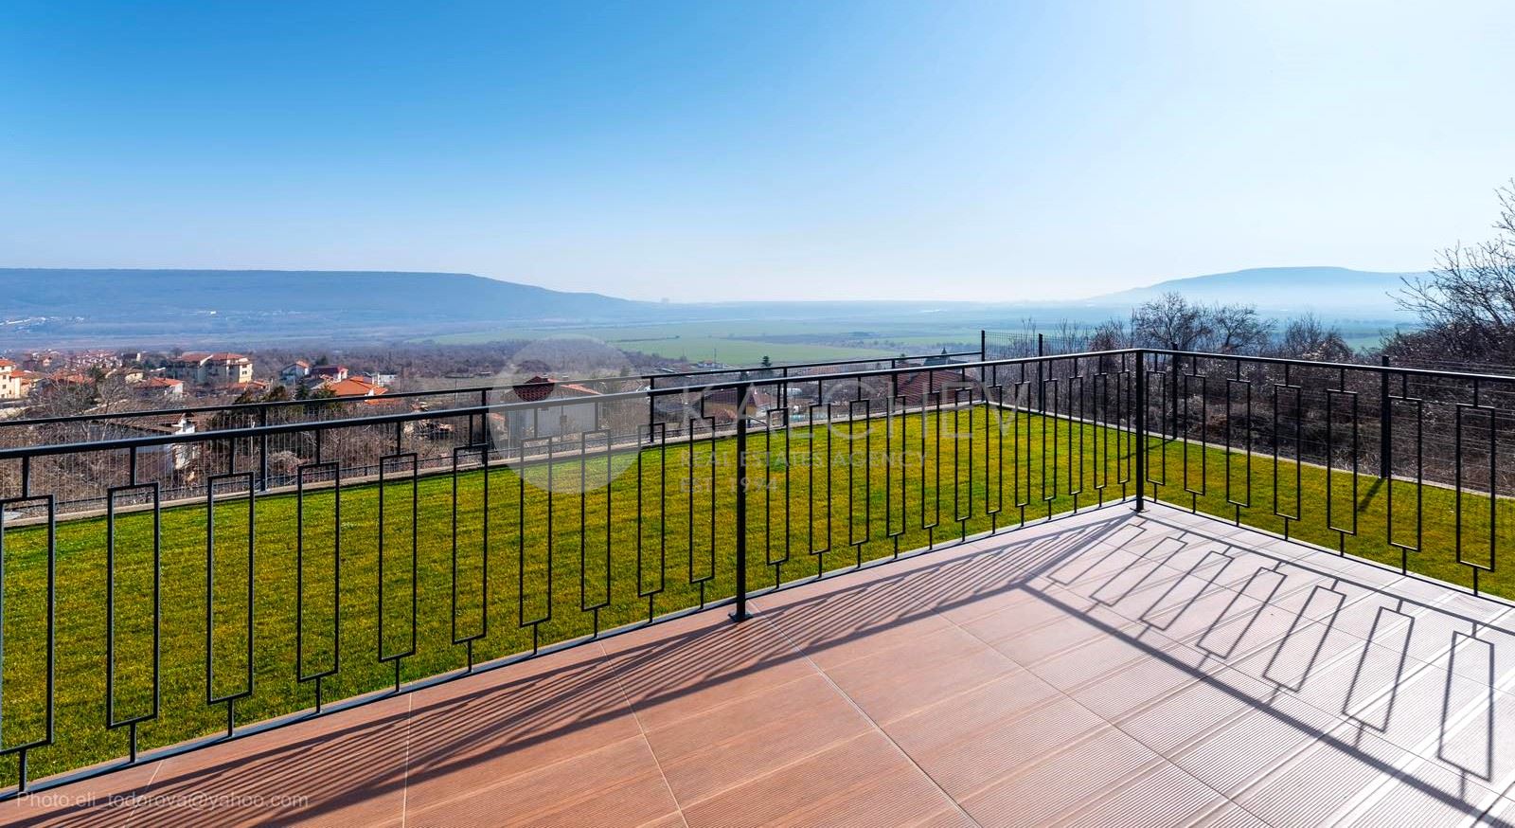

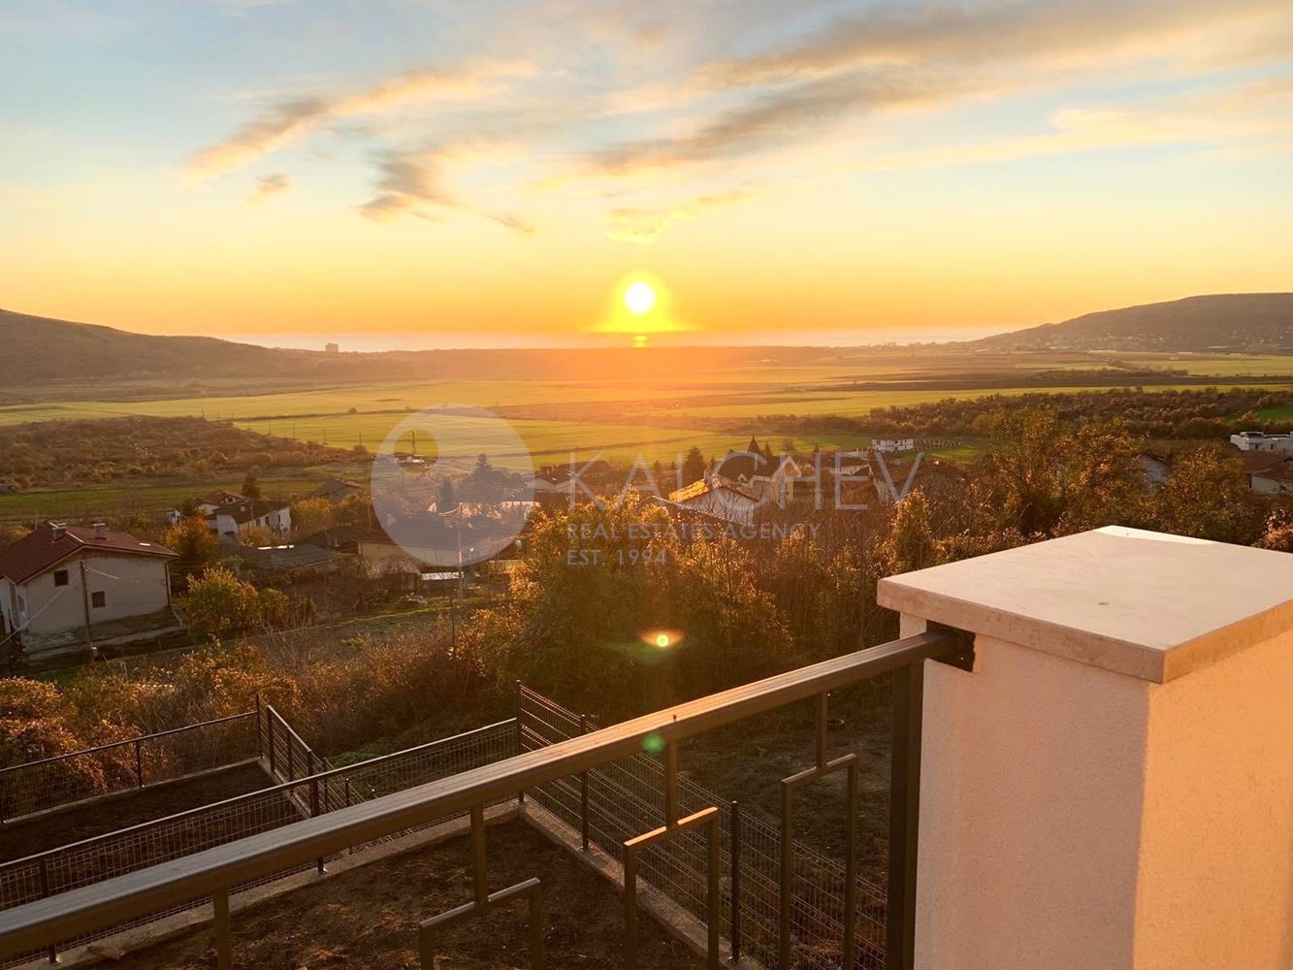





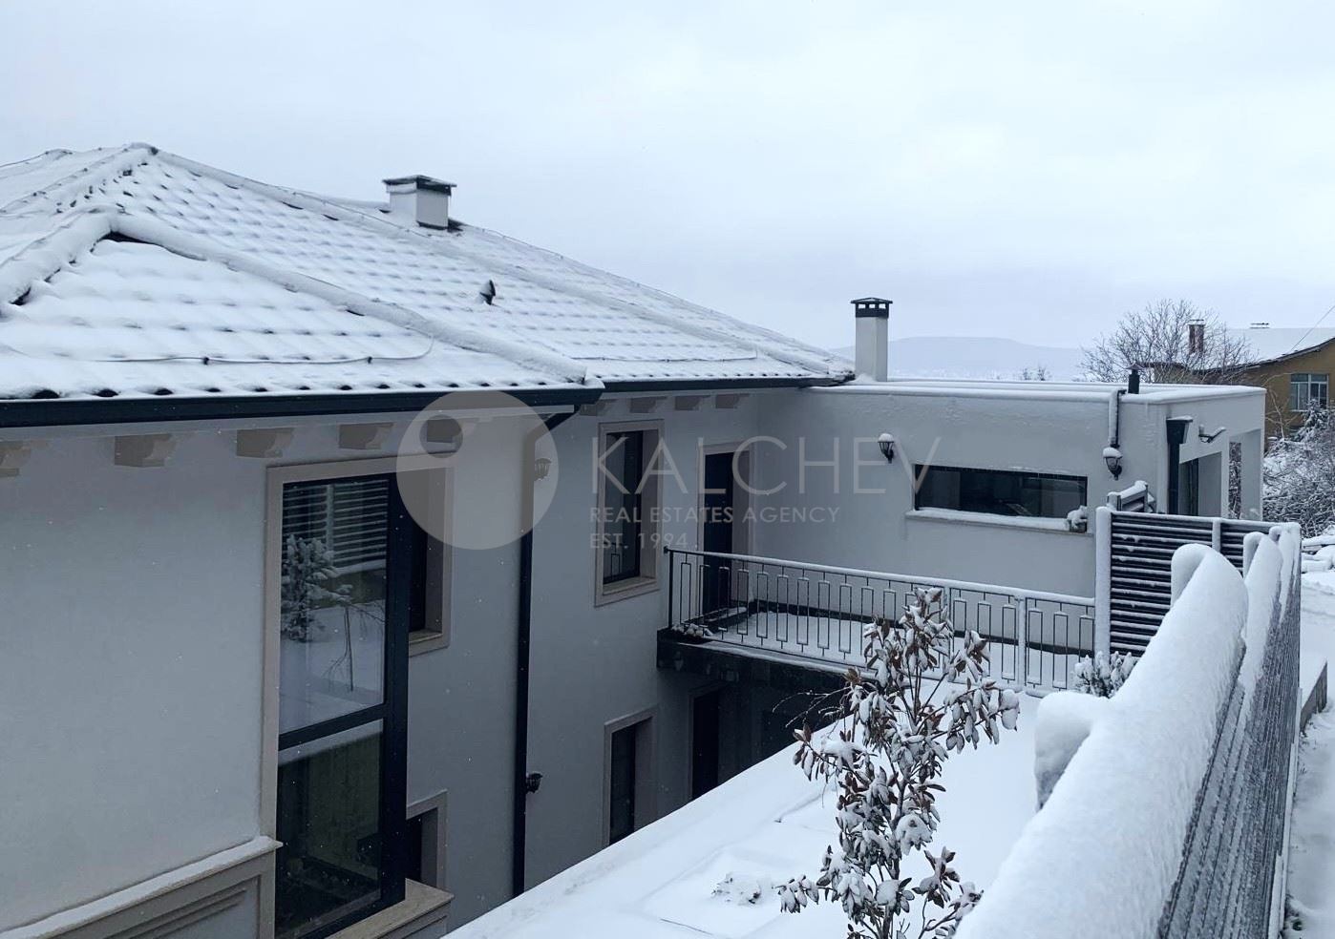


Two-storey house with beautiful views in the village of Rogachevo, near Albena and Kranevo
Total built-up area: 370 sq.m.
Plot: 849 sq.m.
Layout
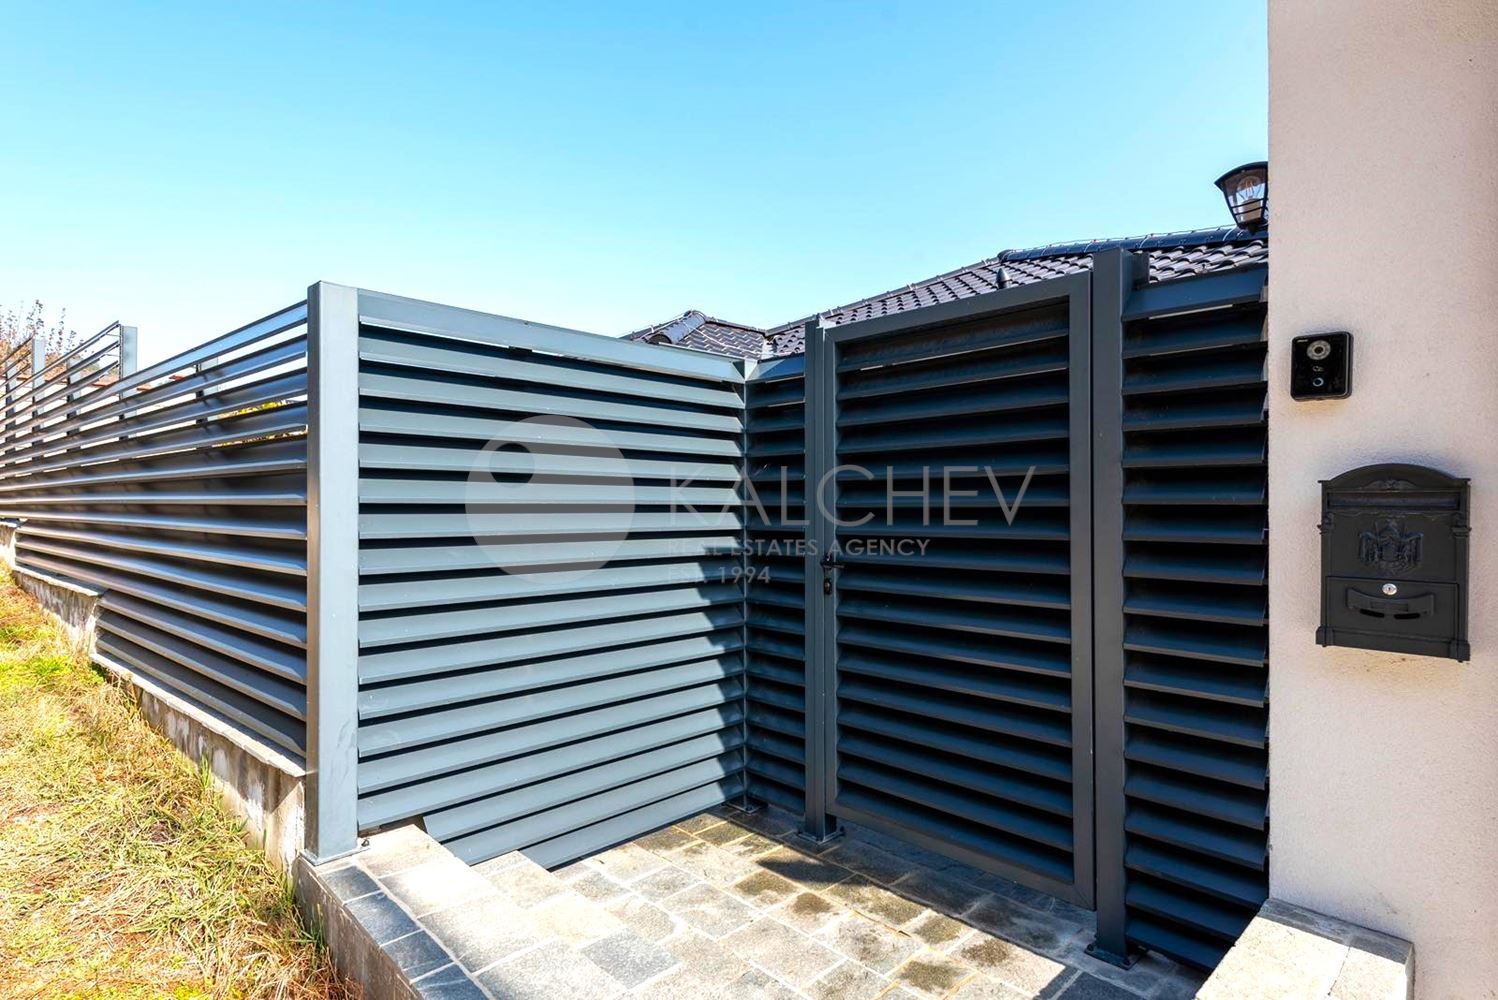
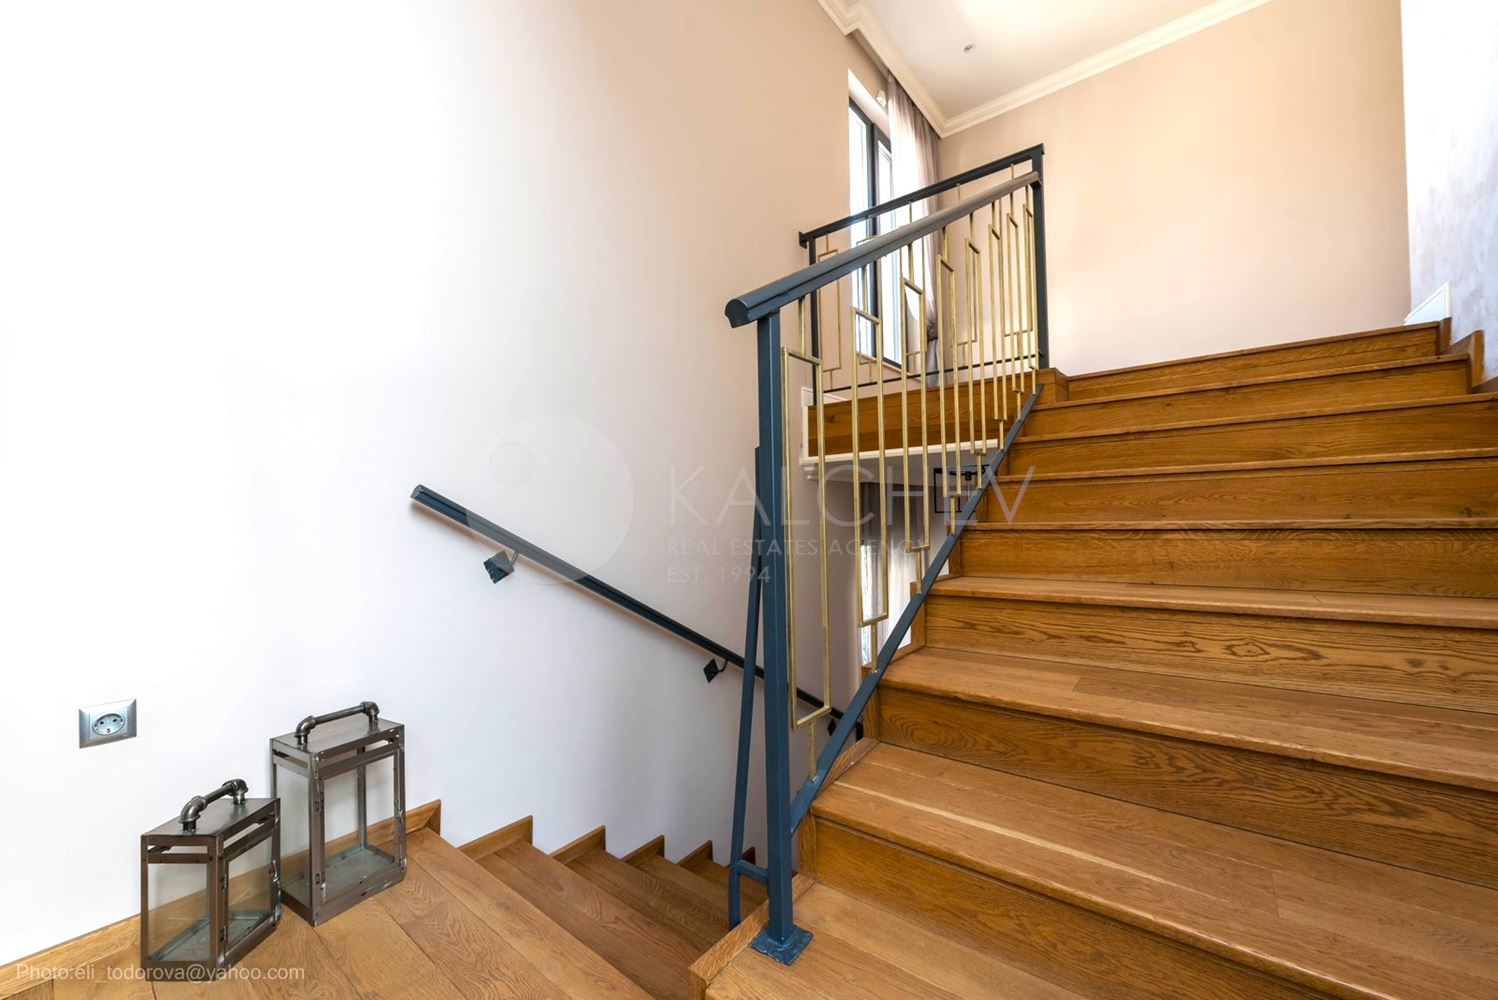
Entry from the second level.
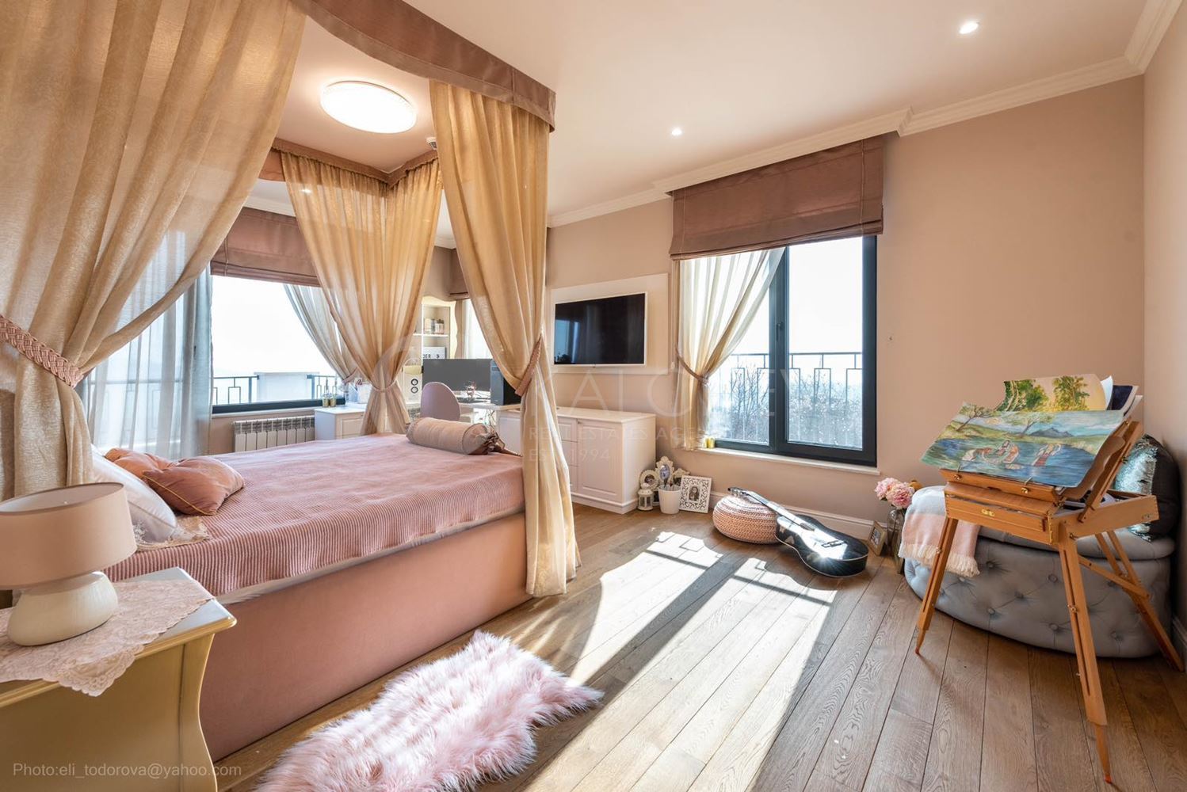
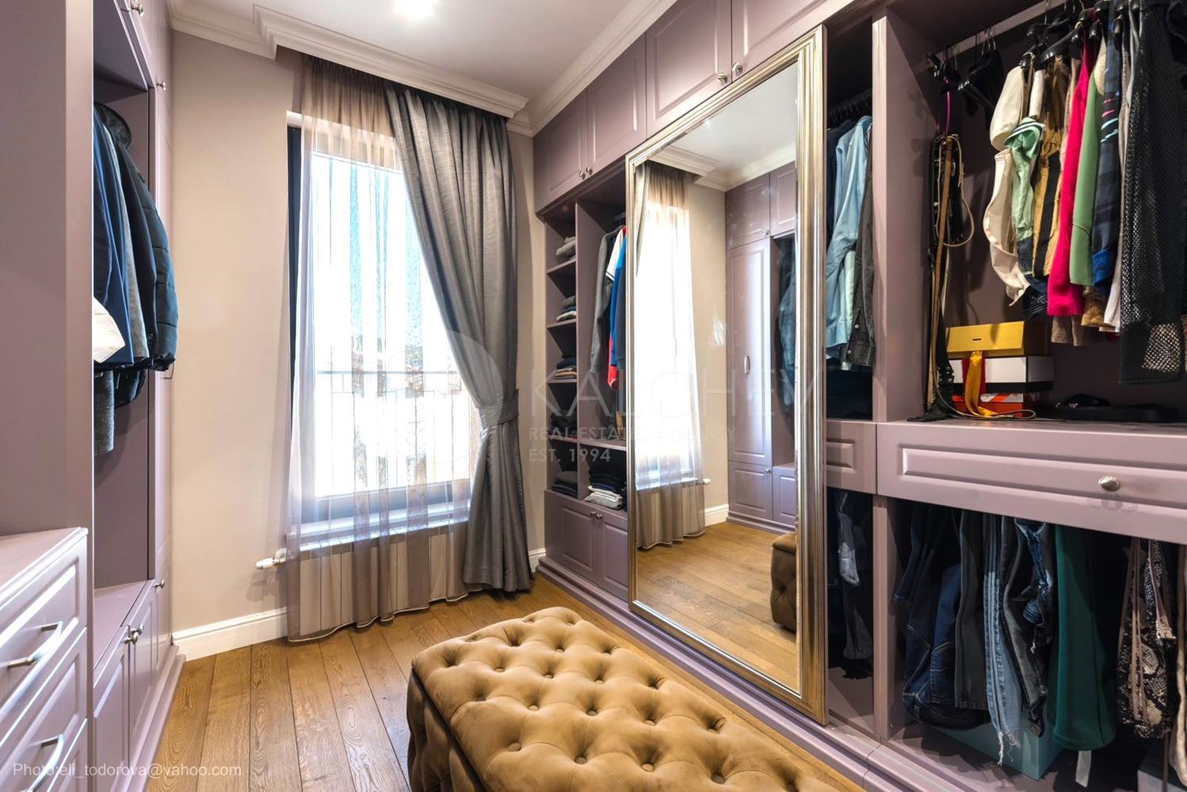
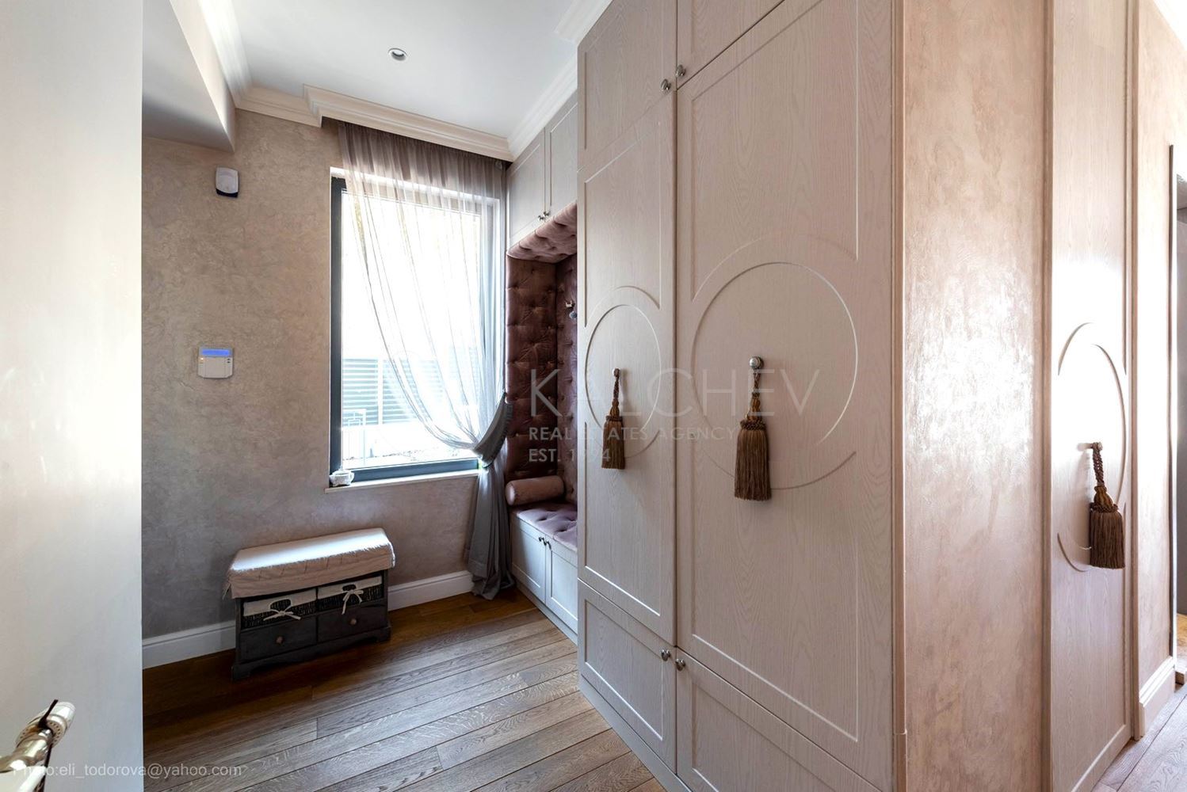
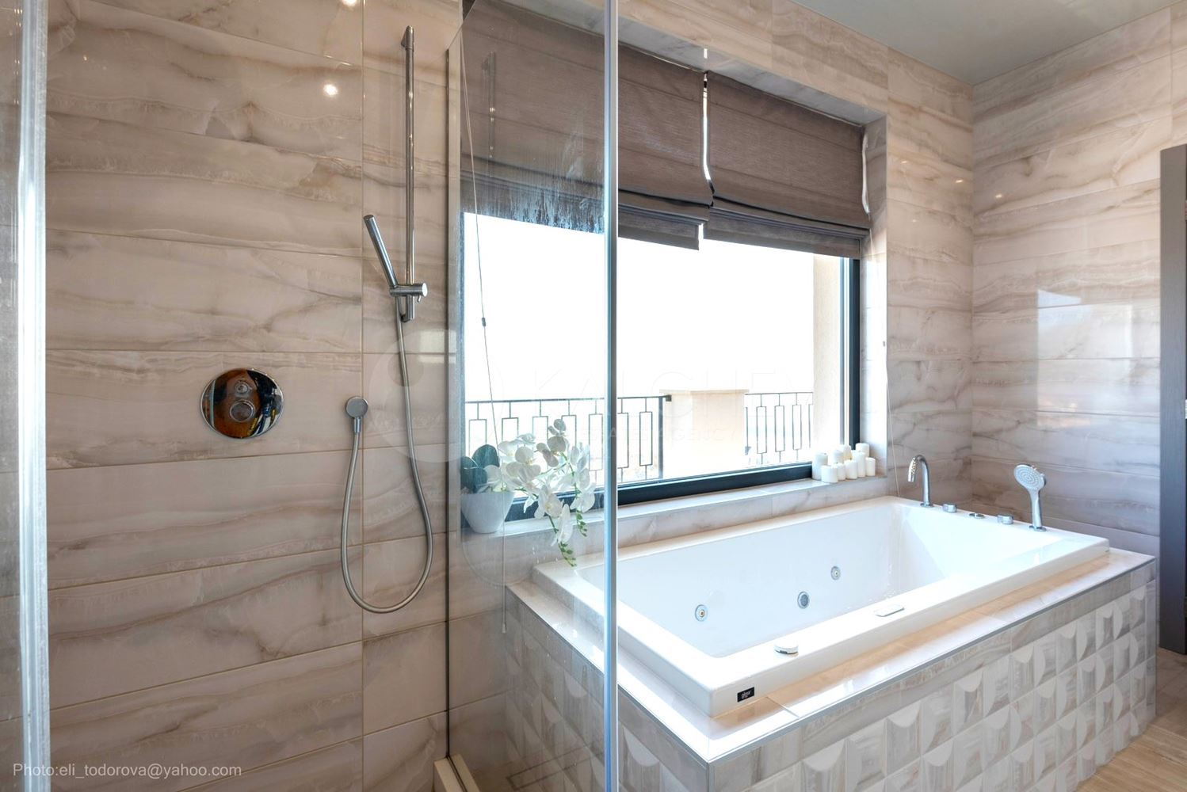
Second floor – garage and 2 covered parking spaces, two bedrooms each with a walk-in wardrobe and bathroom with WC, garden with ornamental trees.
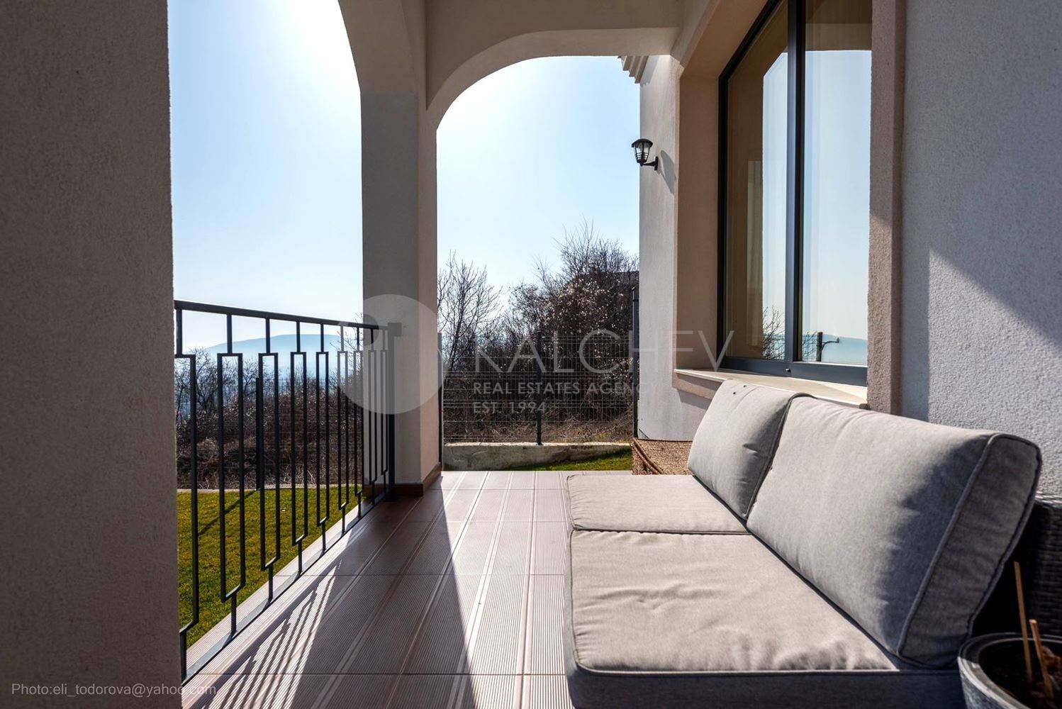
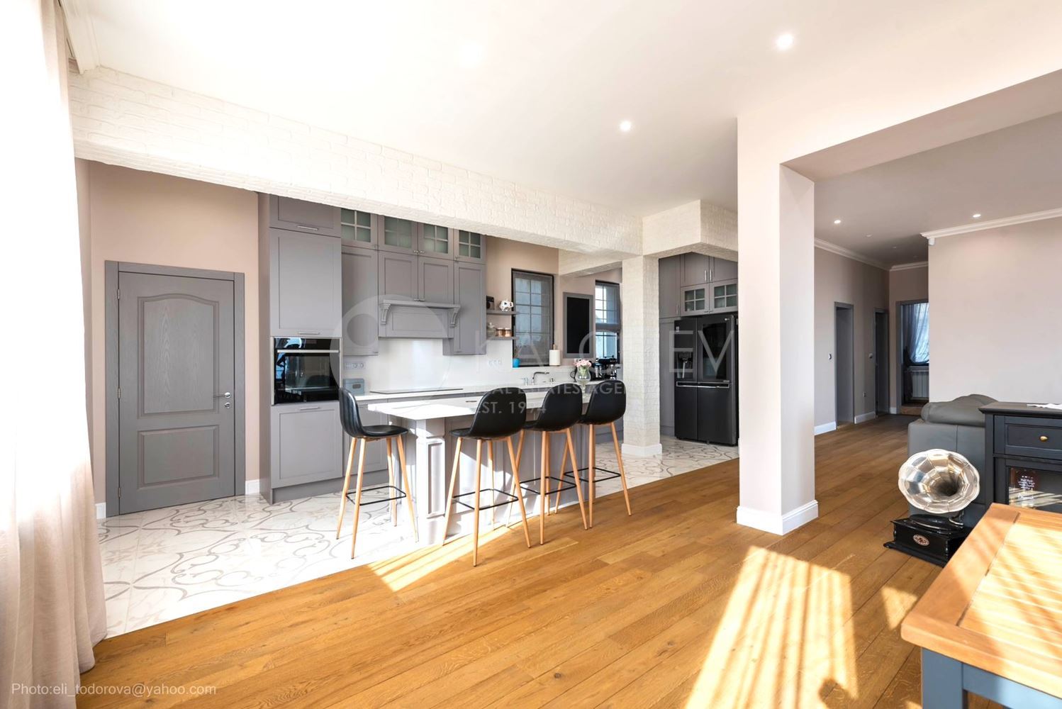
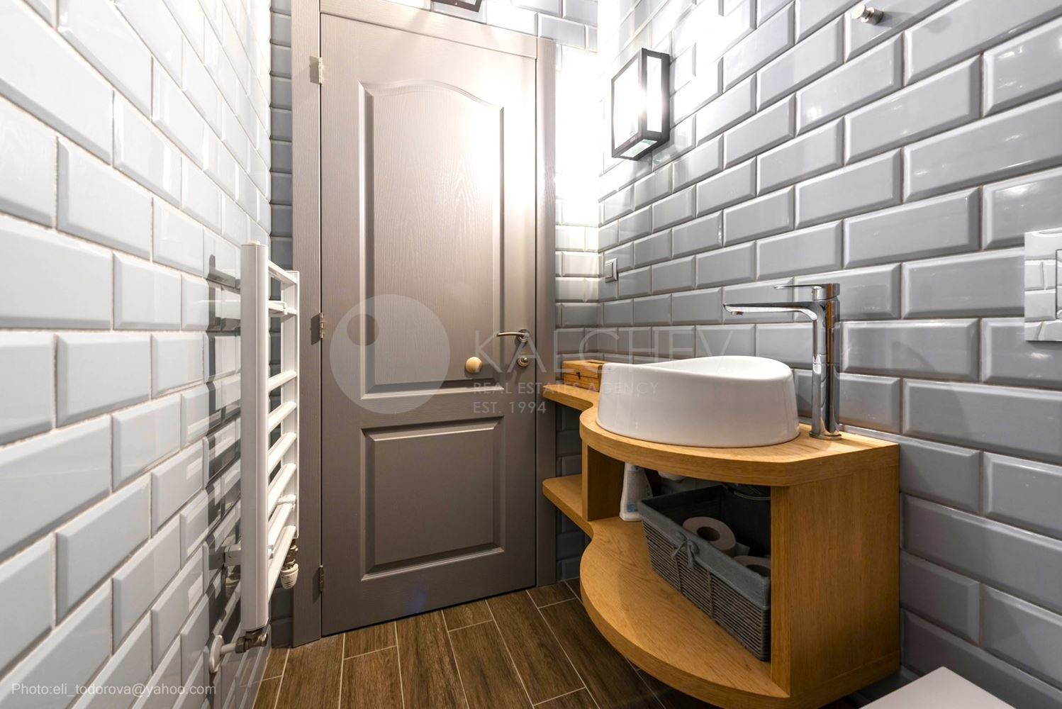
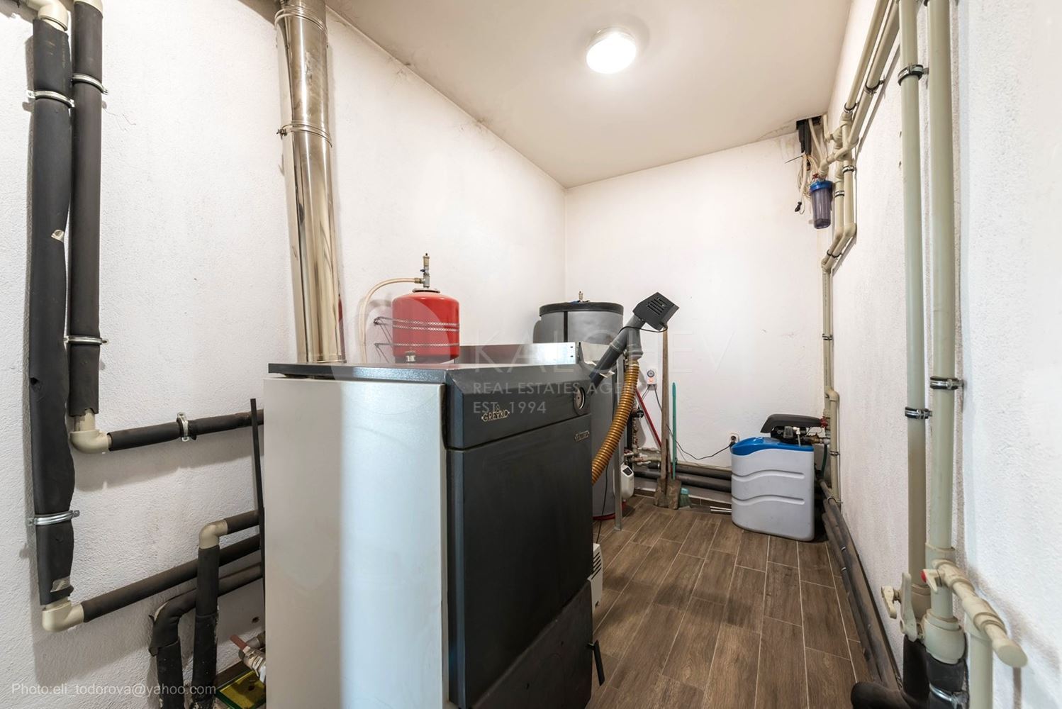
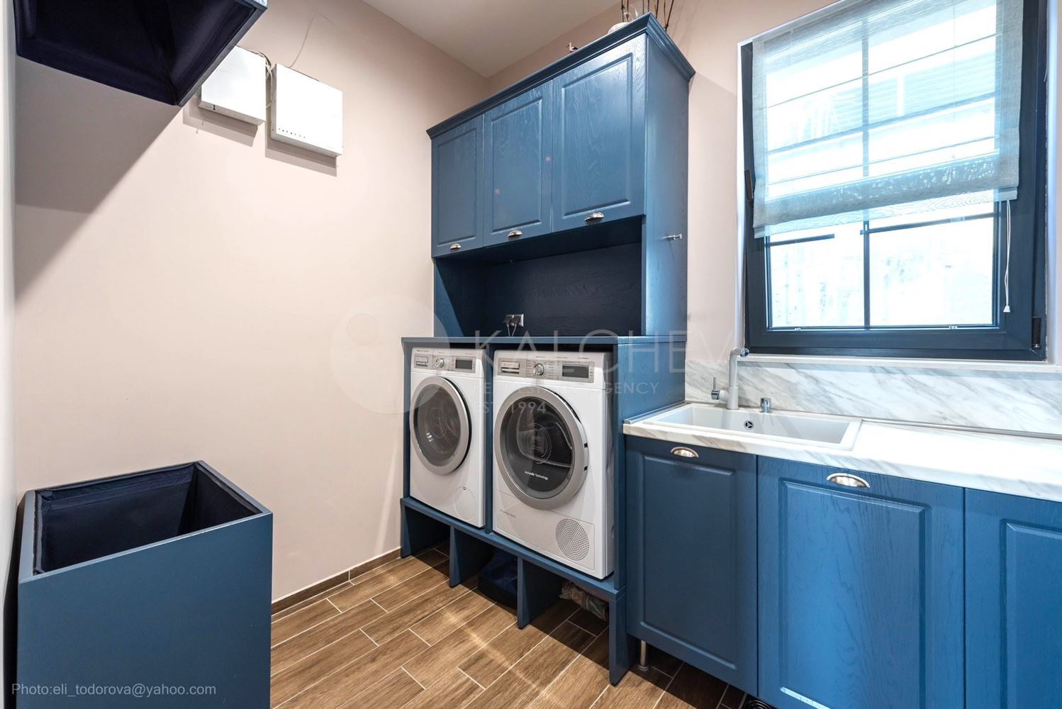
Ground floor – open-plan living room with kitchen (70 sq.m.), bedroom, bathroom with WC, laundry room, fitness room, boiler room. Exit to a veranda overlooking the backyard and garden.
Prepared for a swimming pool and solar panels.
Heating is provided by a local pellet boiler system with radiators and underfloor heating throughout the entire house, including in the shower cabins.
Infrastructure
The property is connected to the municipal water supply and has its own wastewater treatment station. The garden is equipped with an irrigation system controllable via mobile device. The yard is terraced on multiple levels – an ornamental garden, ryegrass in the middle section, and a fruit garden with a greenhouse in the lower part.