




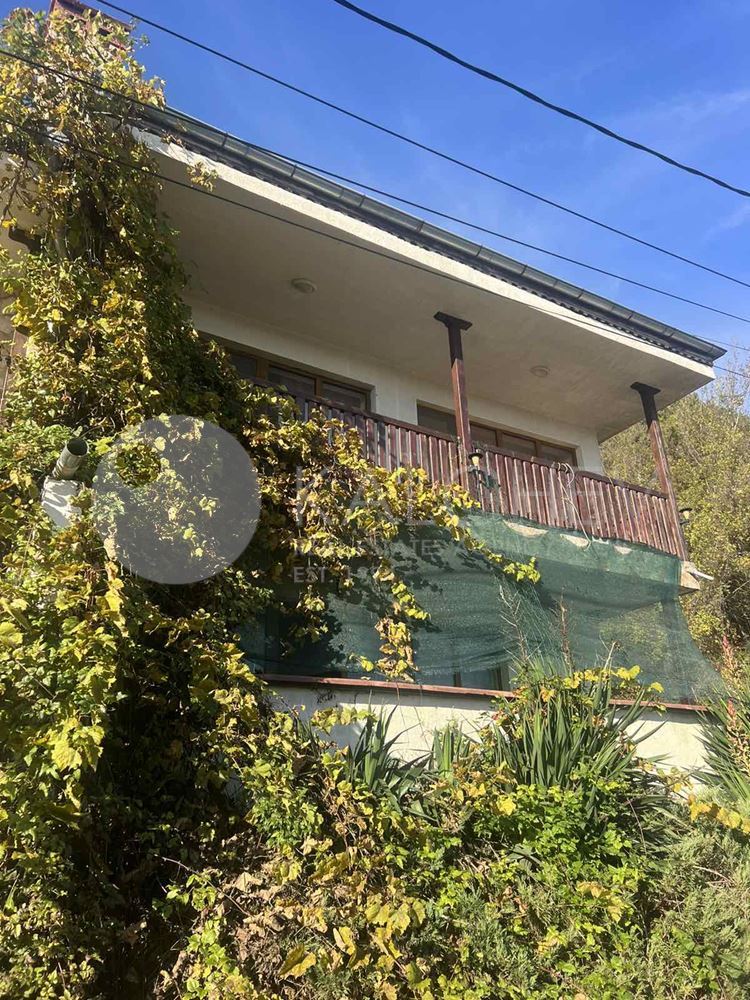











Three-storey terraced house in a villa zone near Balchik.
Total built-up area: 157 sq.m
Plot: 200 sq.m ideal part of a total of 400 sq.m
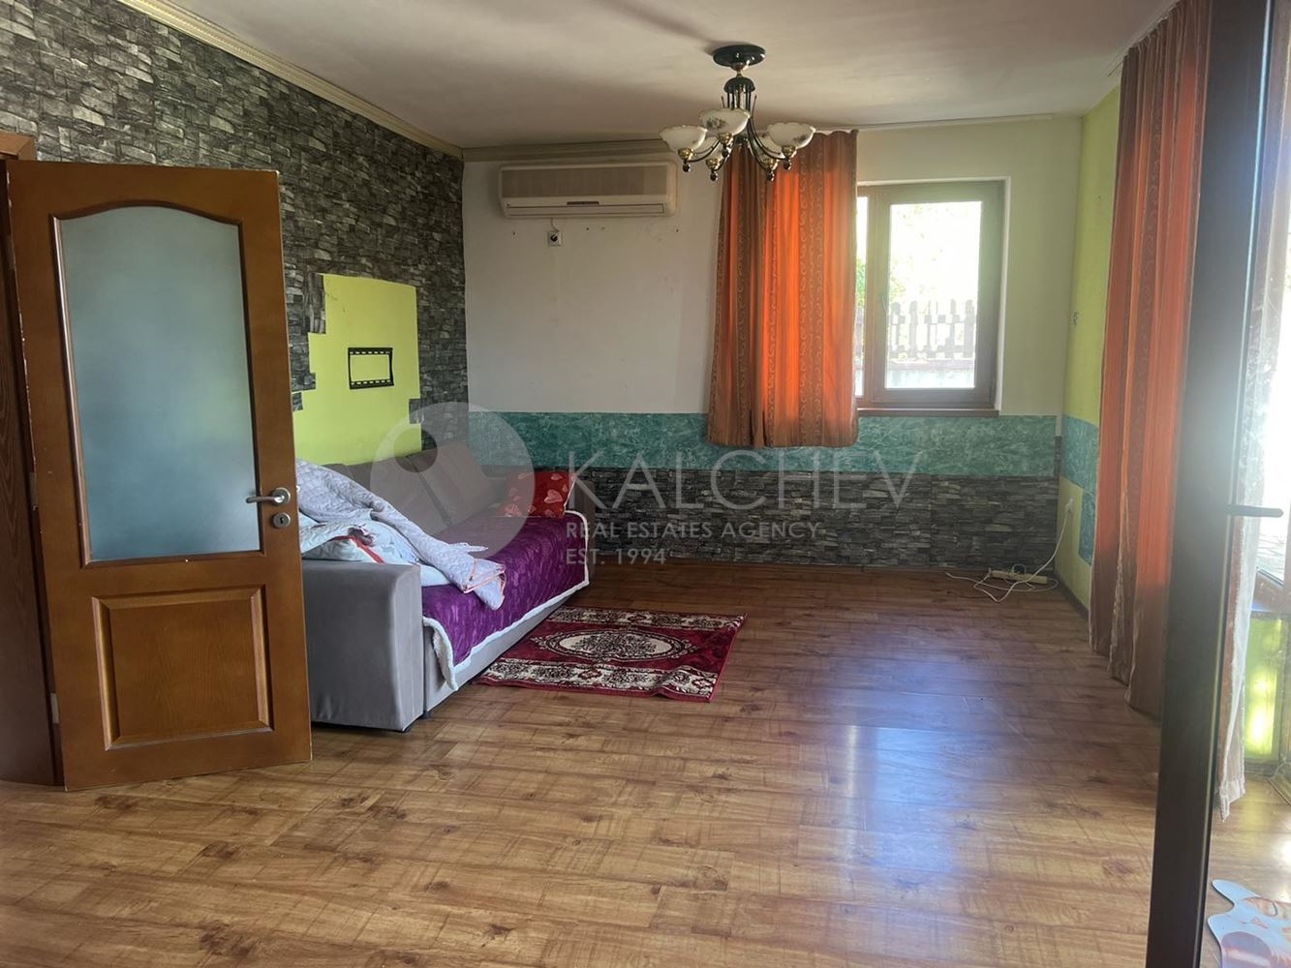
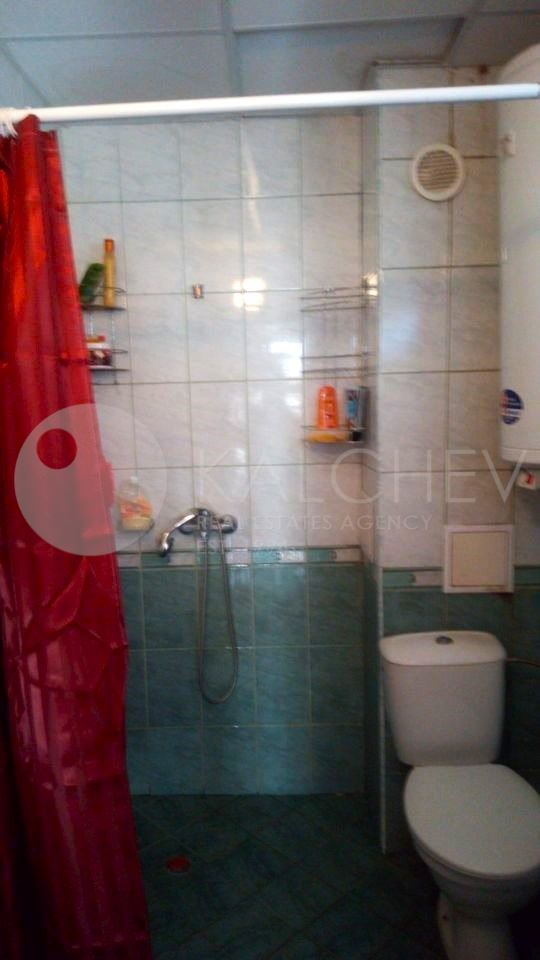
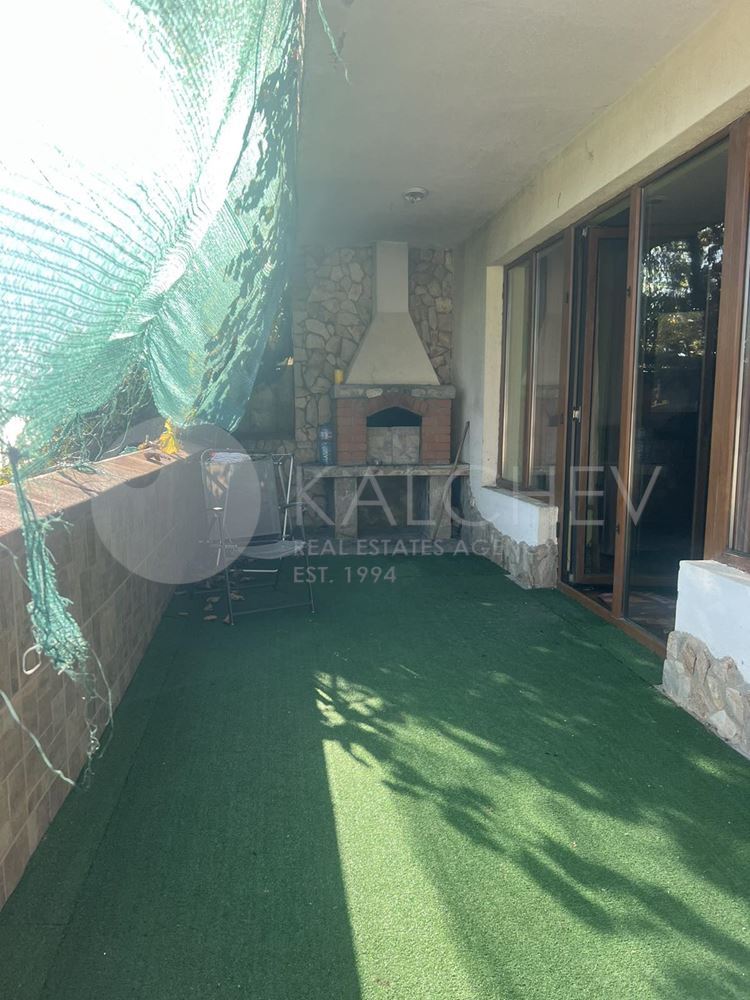
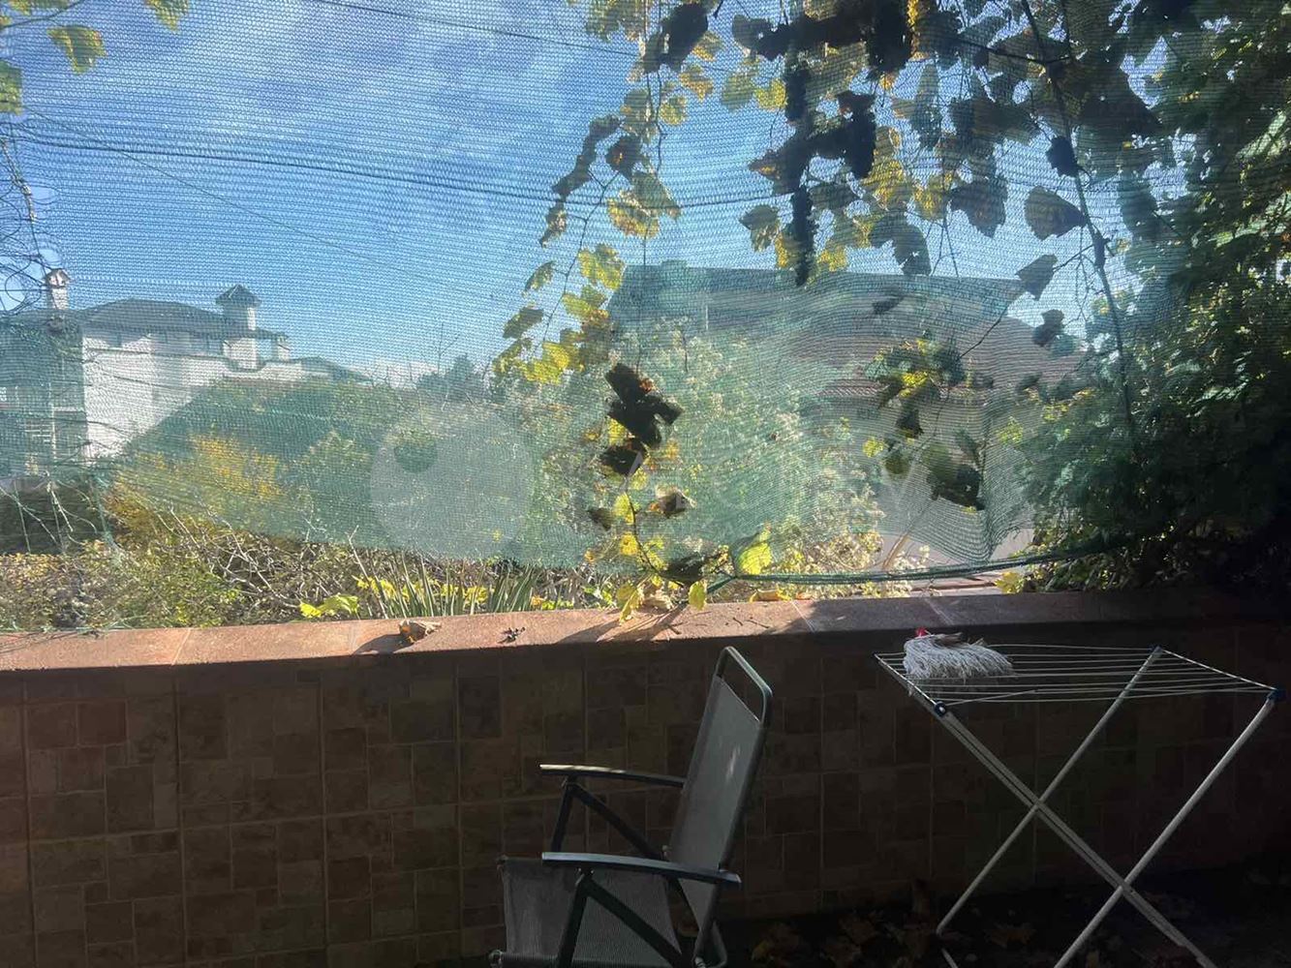
First floor: living room with kitchen area, bathroom with toilet, laundry room, and storage room. Veranda with barbecue.
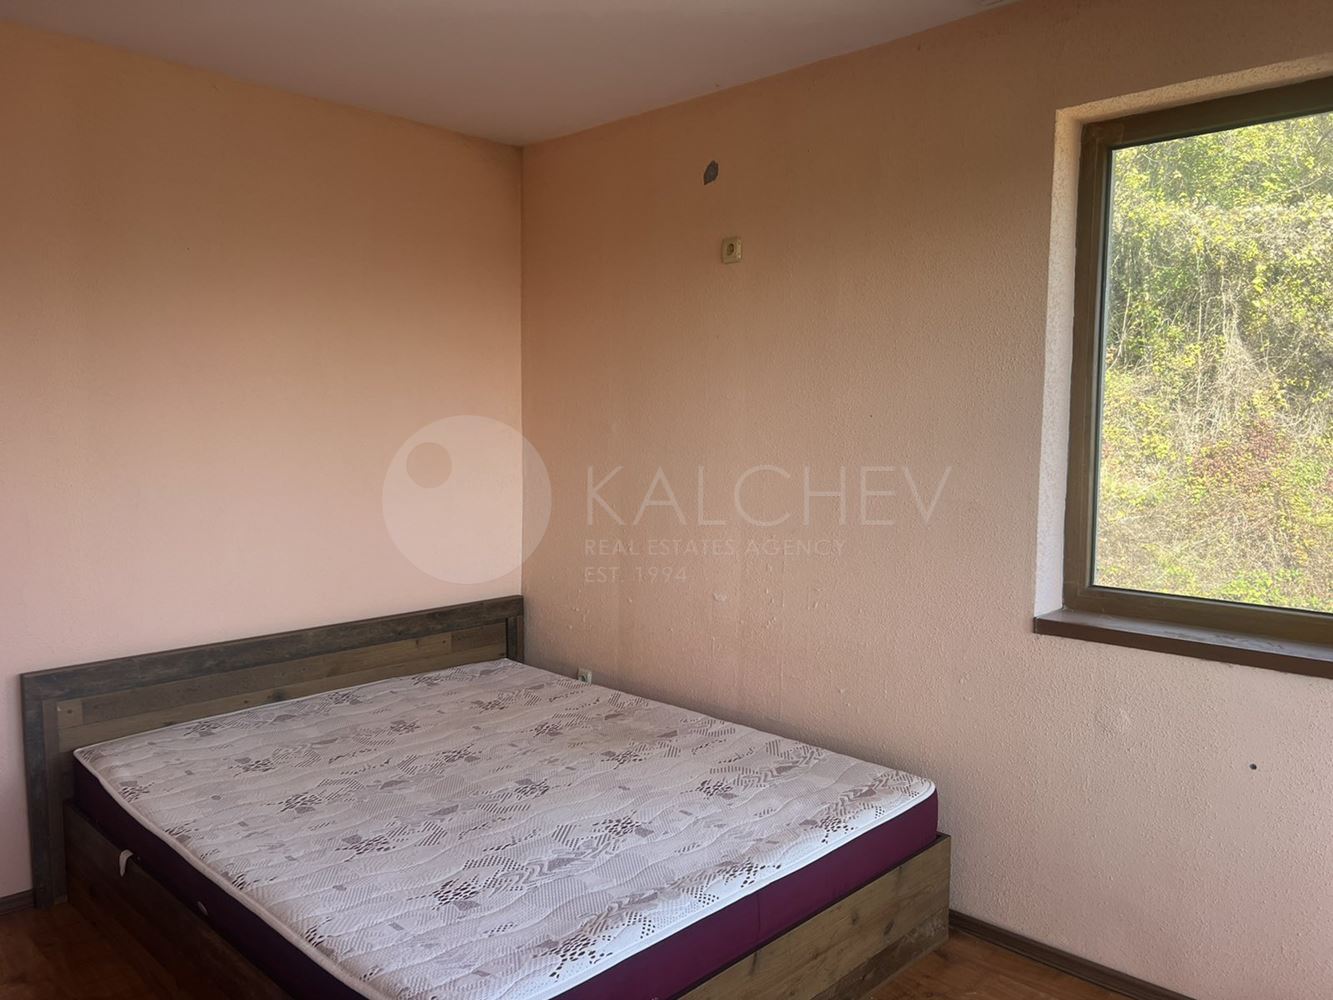
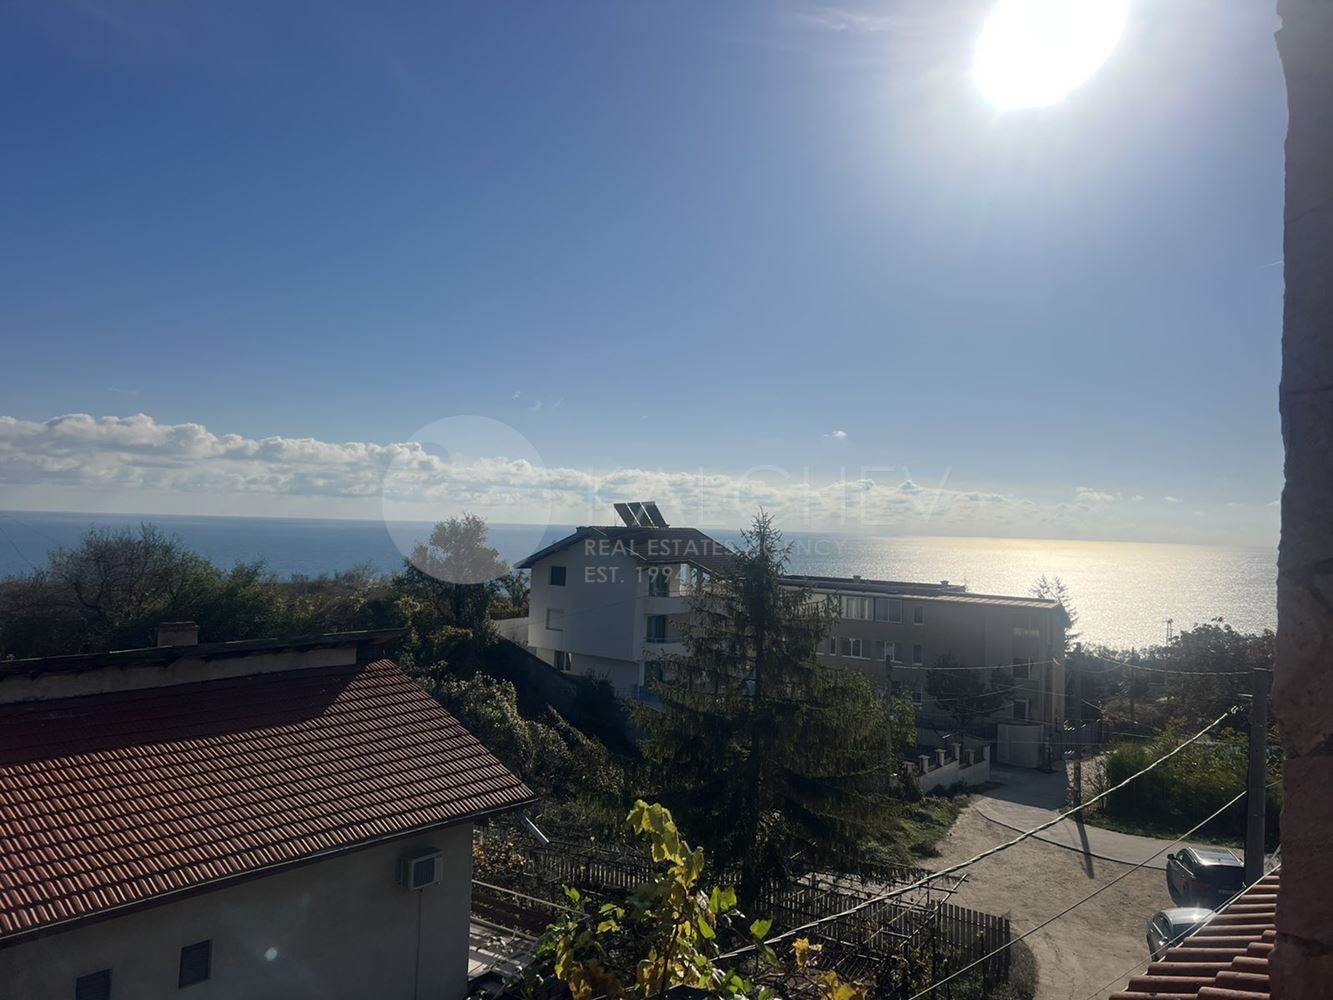
Second floor: two bedrooms, bathroom, and a large terrace with a beautiful sea view.
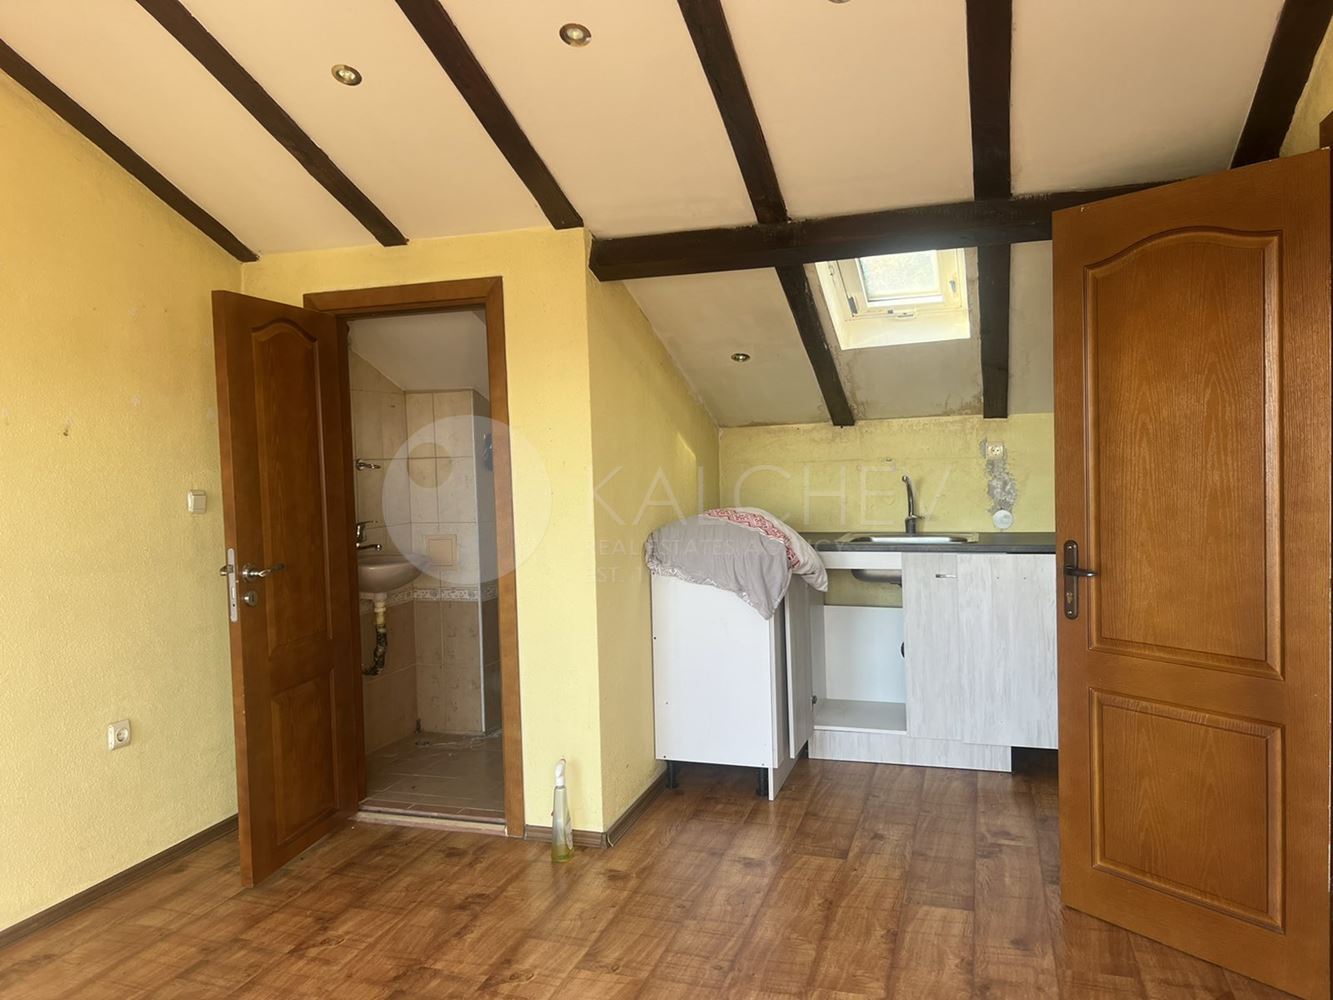
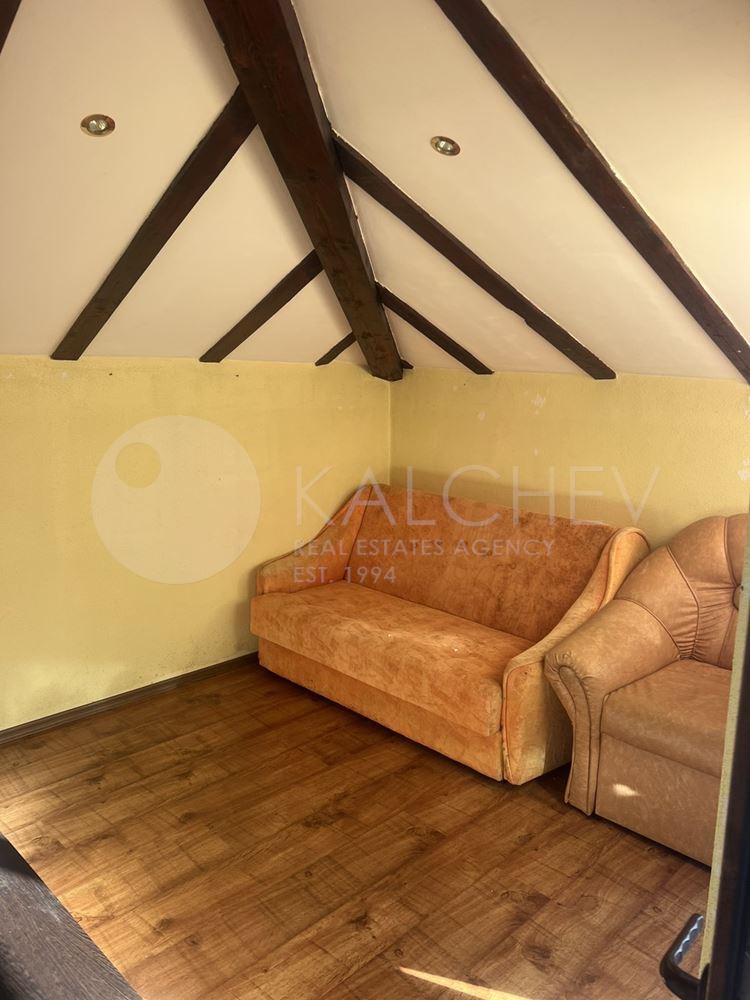
Third floor: living room, bedroom, bathroom, and terrace with views of the sea and hills.
The yard is terraced on two levels. There is a parking space.