






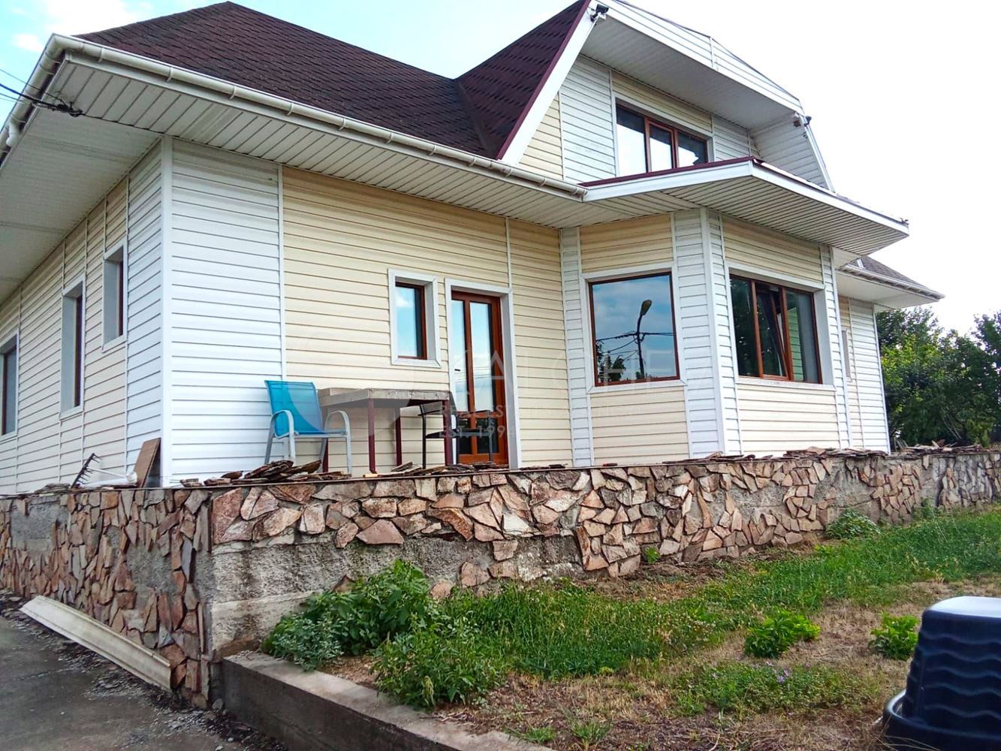














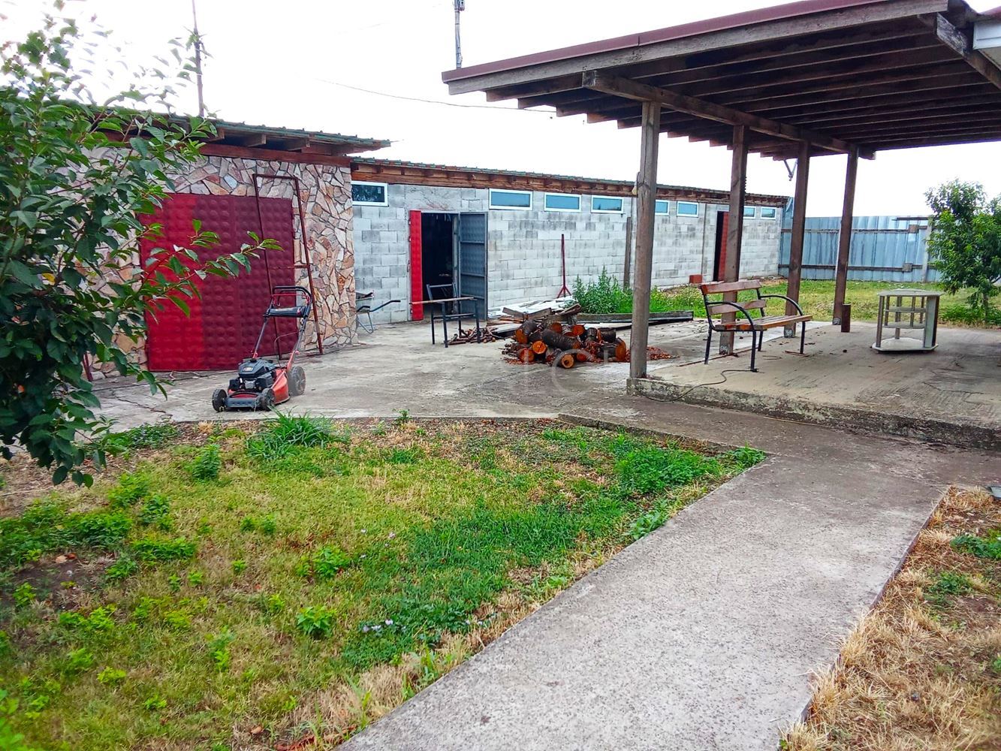
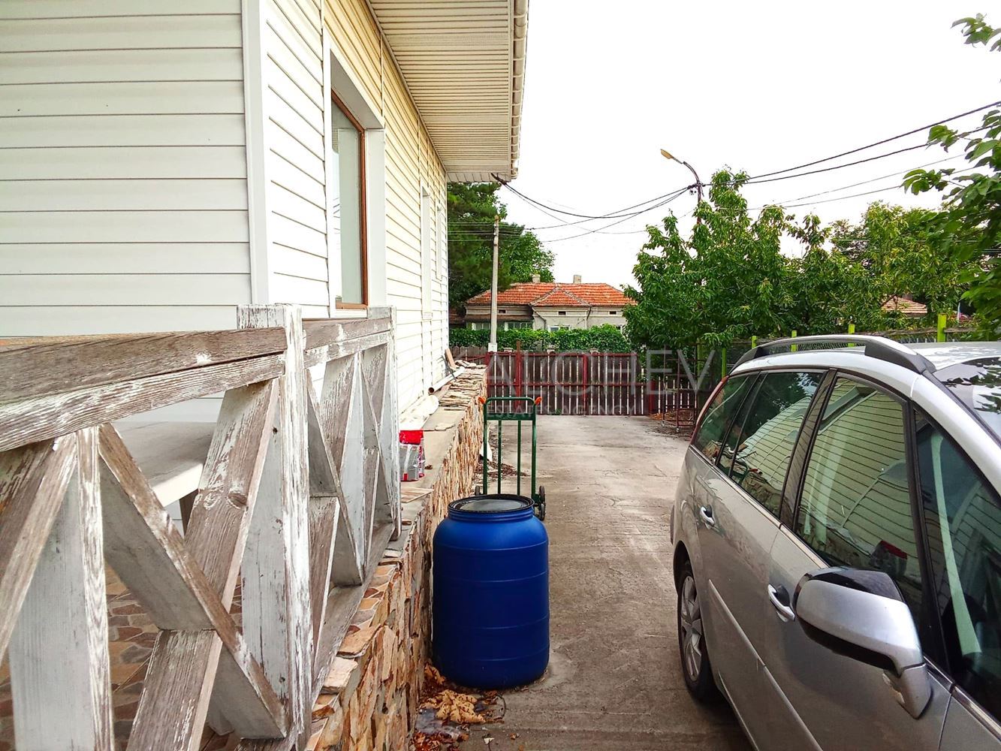

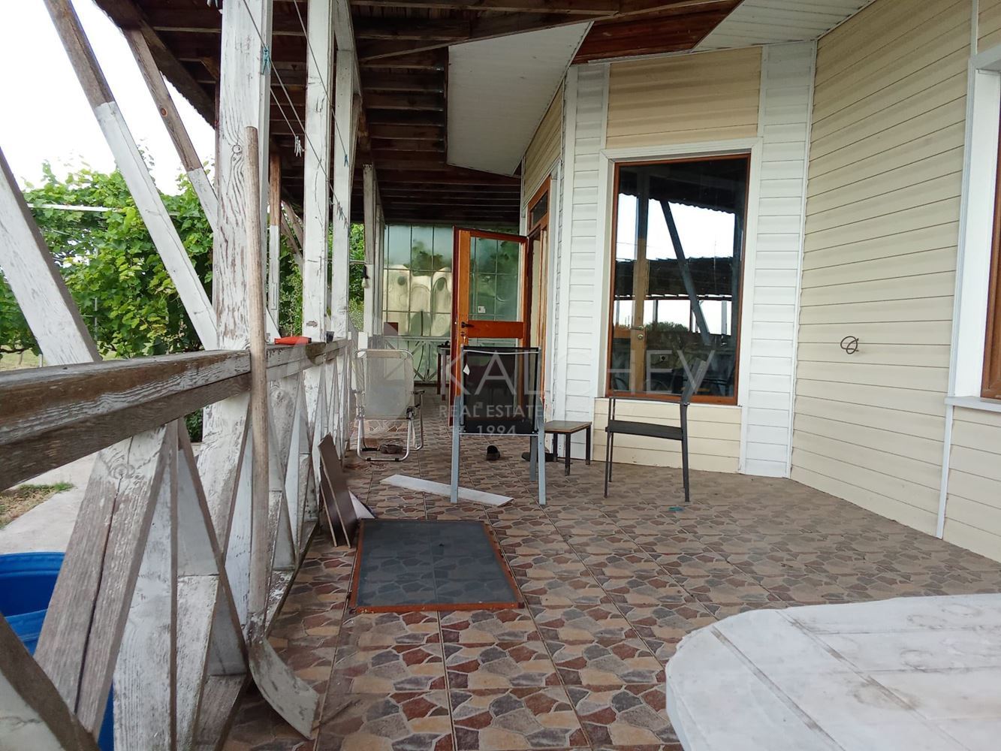
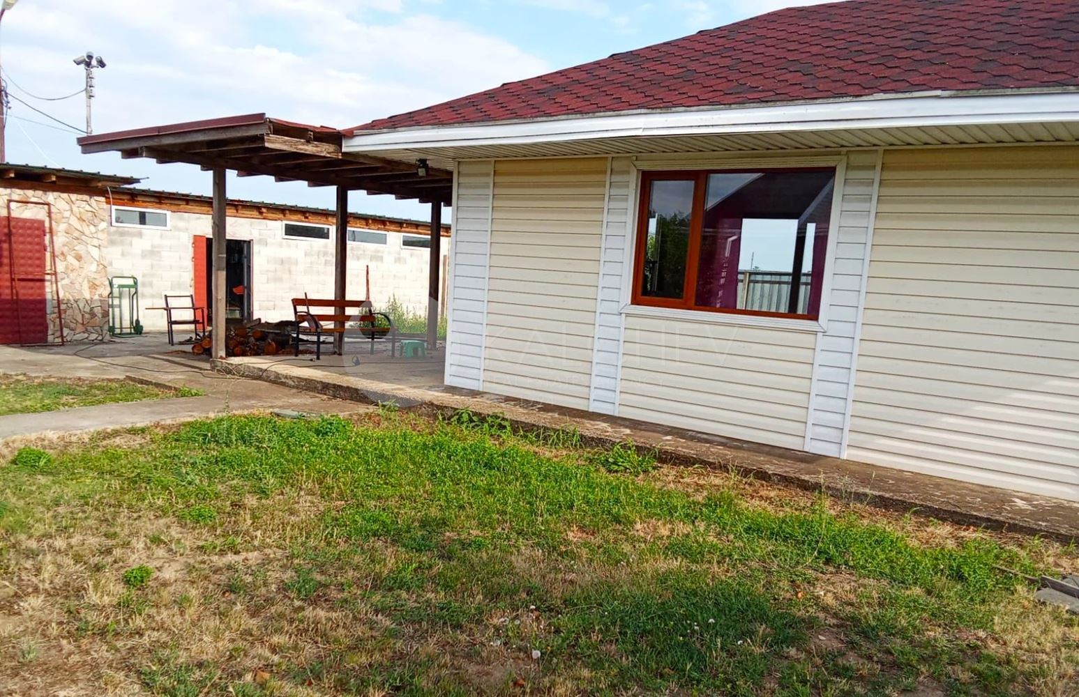



One-story house 35 km west of Dobrich.
House area – 138 sq.m
Separate summer kitchen – 40 sq.m
Plot – 2690 sq.m
Layout:
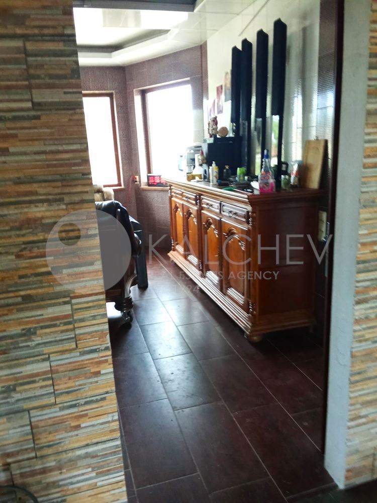
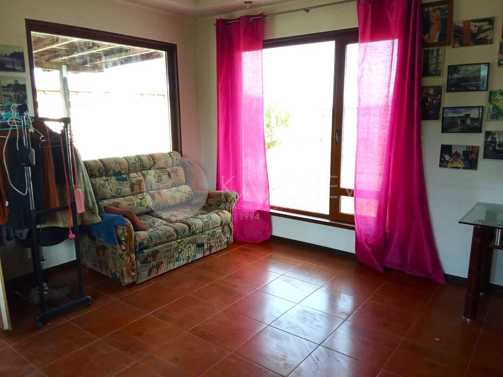
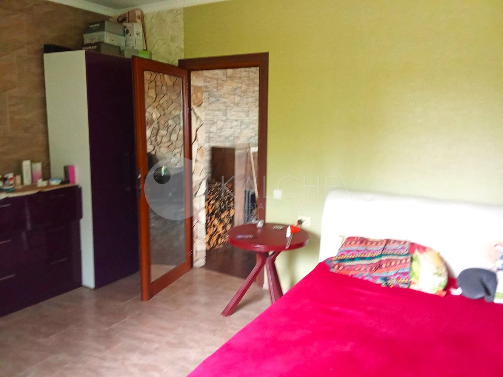
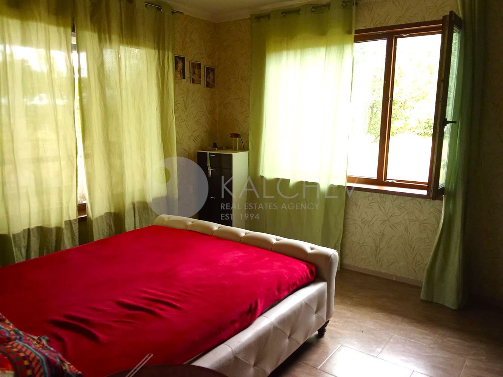
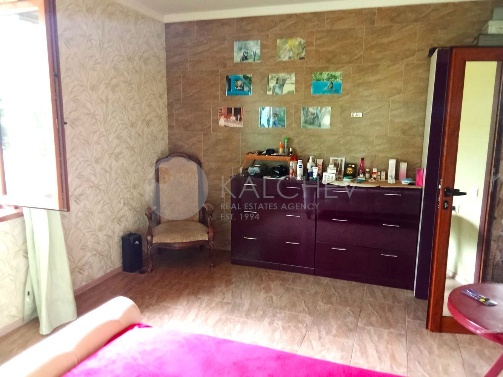
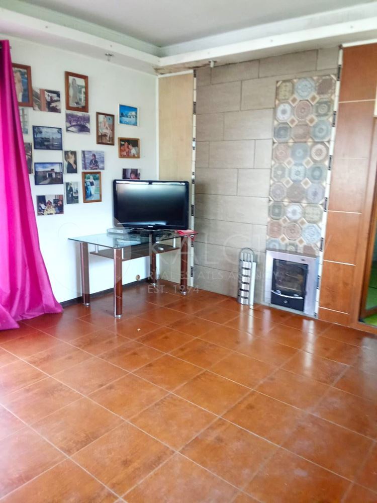
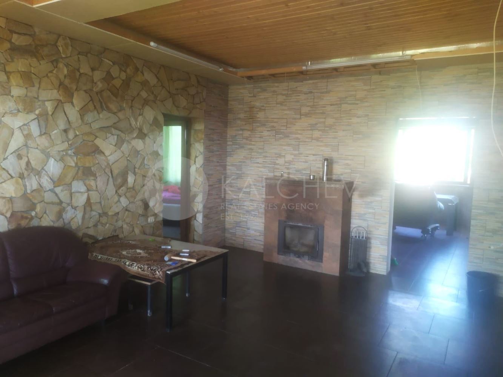
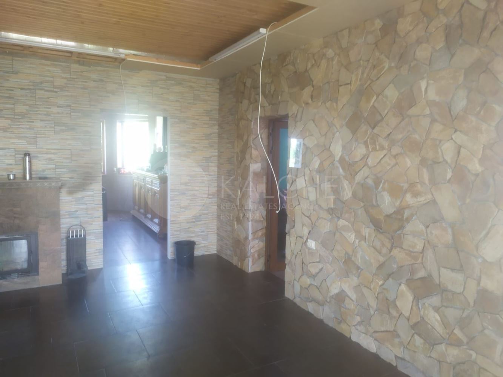
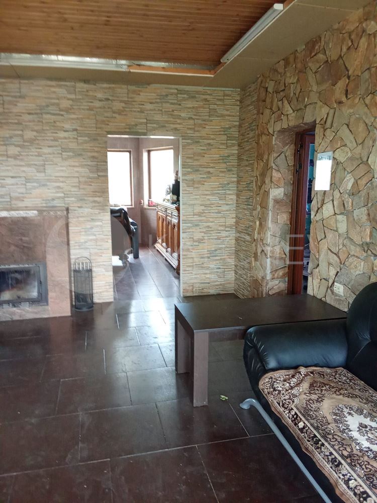
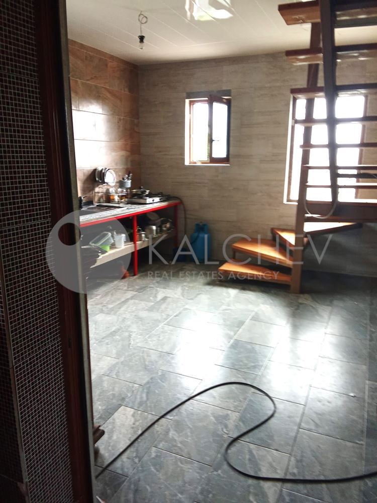
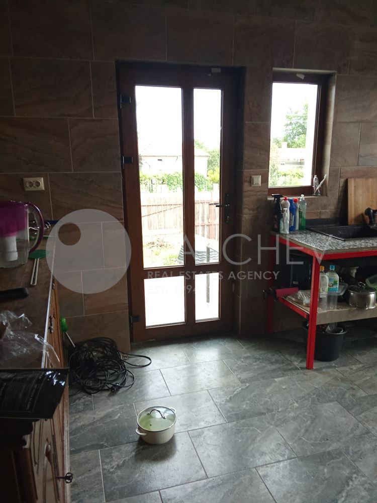
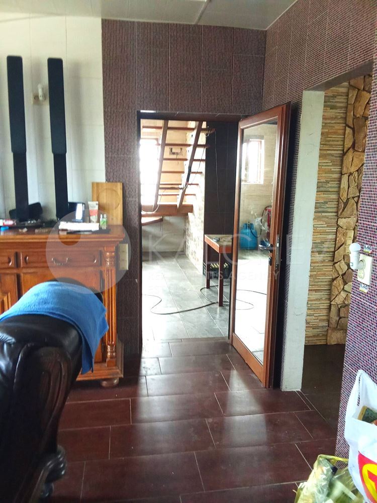
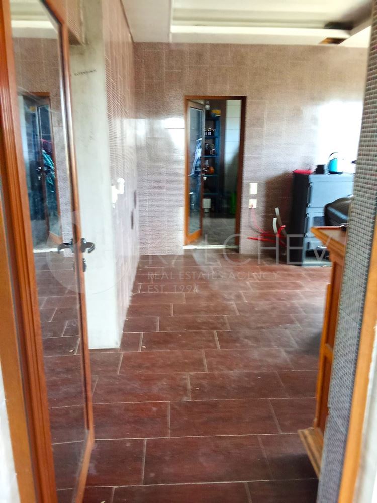
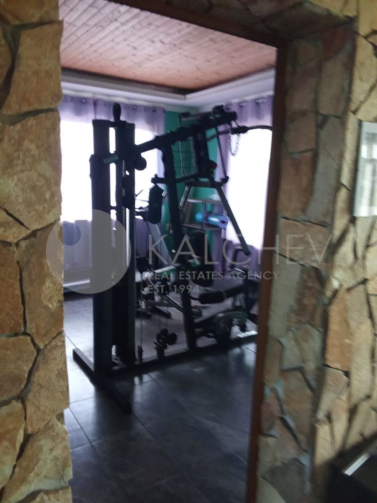
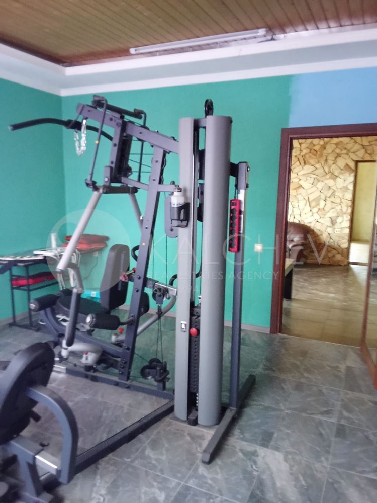
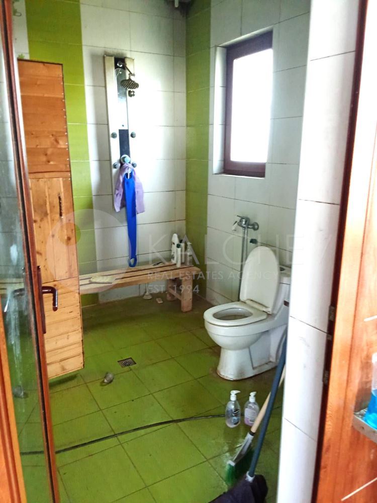
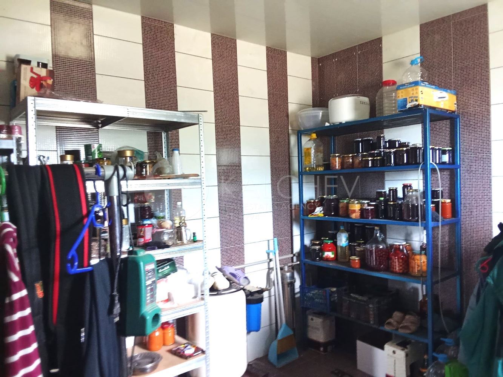
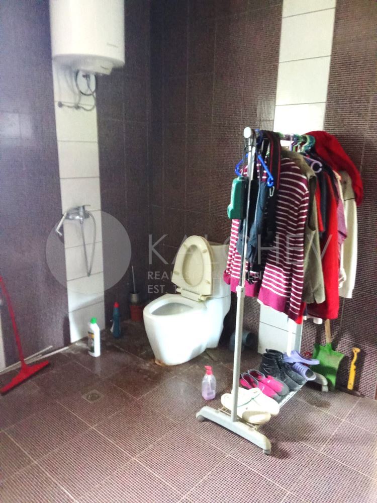
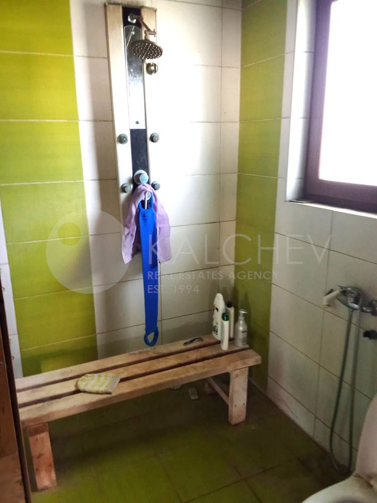
Ground floor – living room (30 sq.m), separate kitchen, hall, bedroom, fitness room, bathroom with toilet (16 sq.m) – not fully equipped.
The living room has a fireplace.
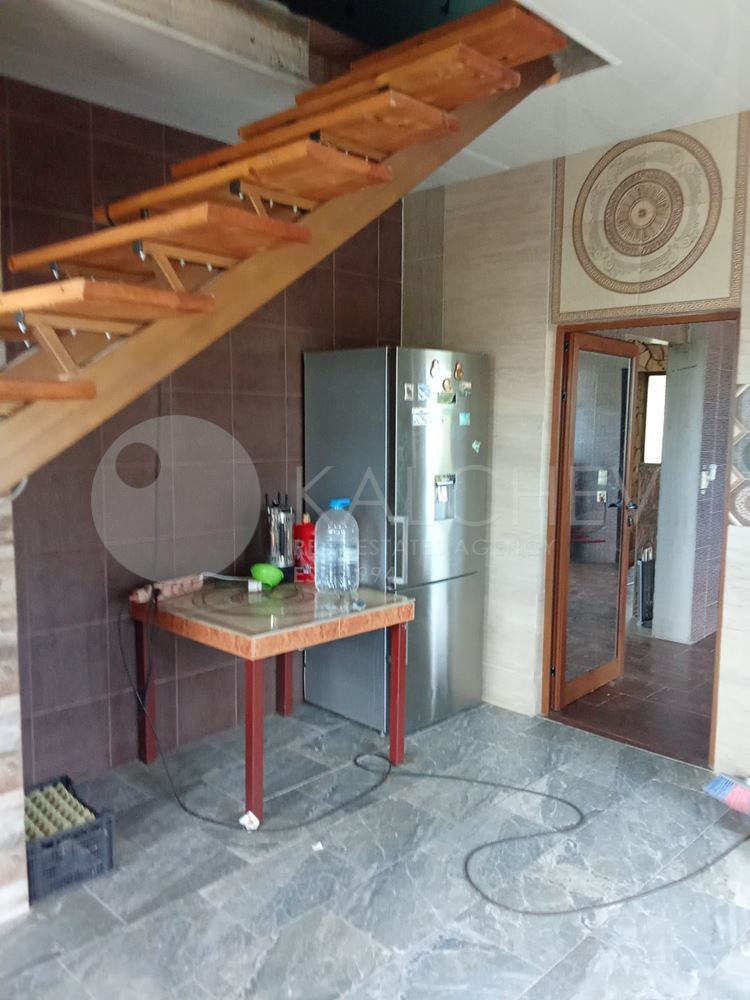
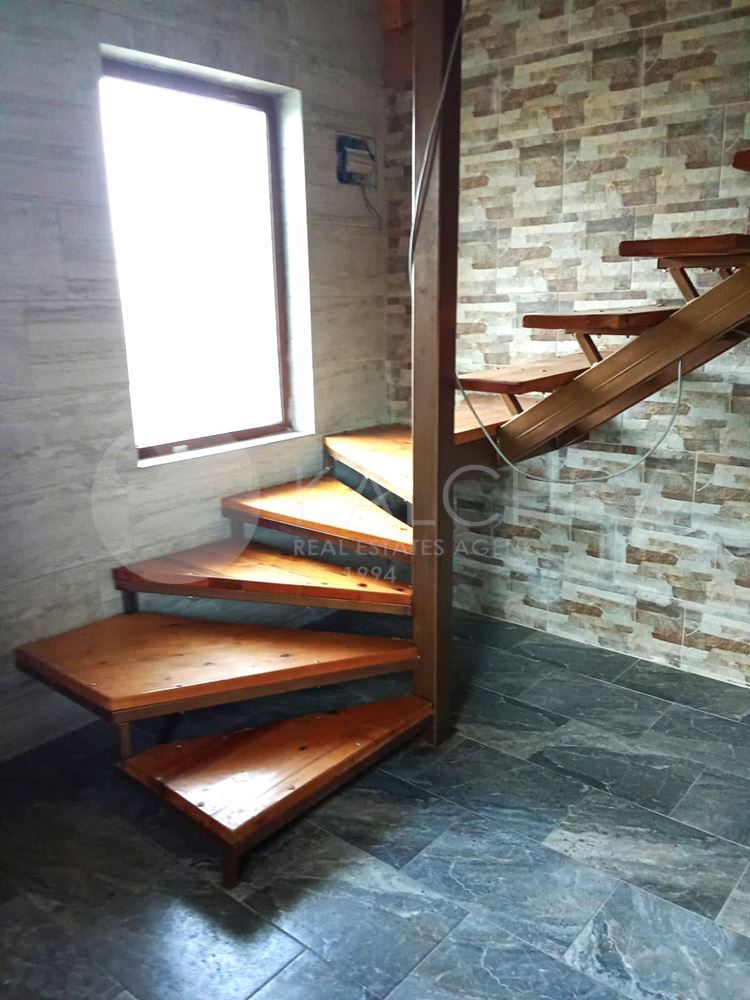
A metal staircase with wooden steps leads to the attic.
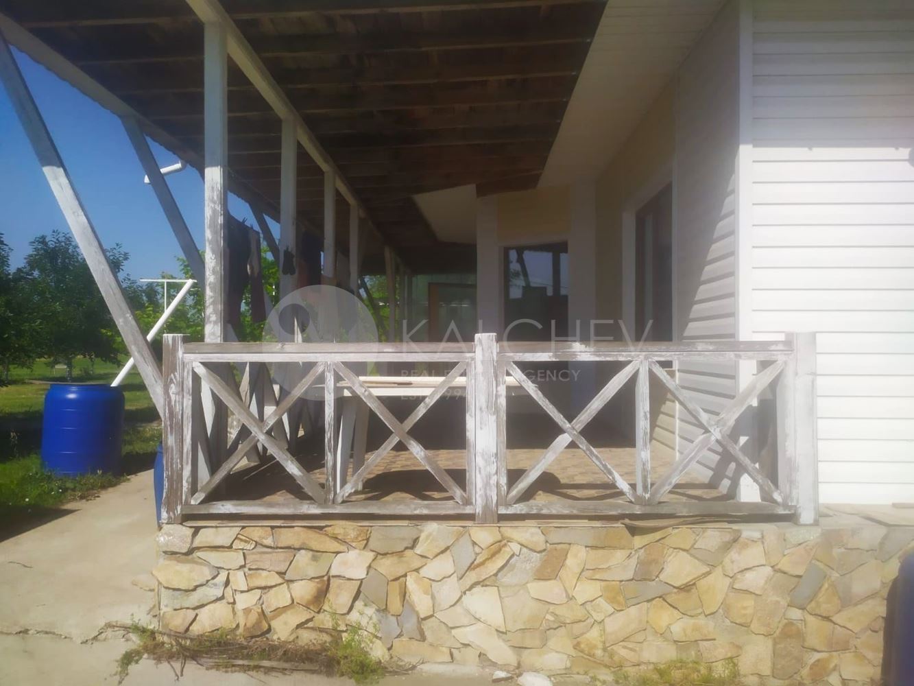
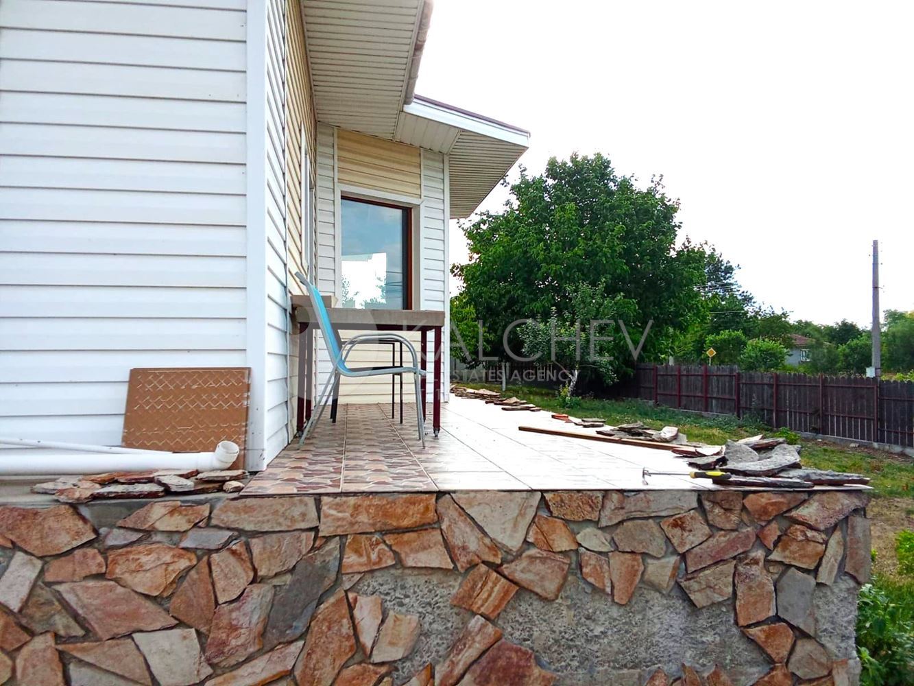
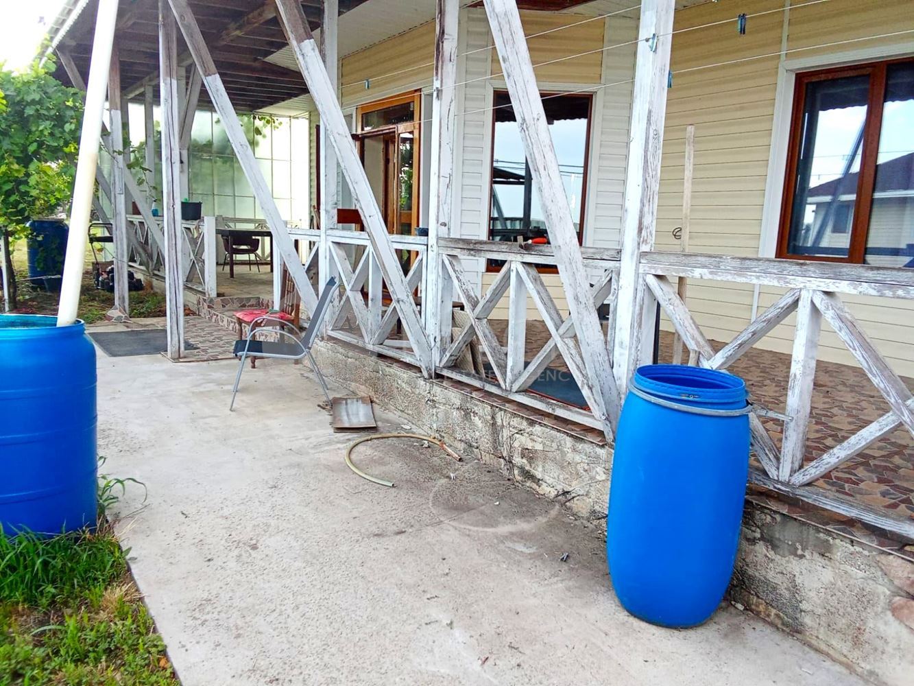
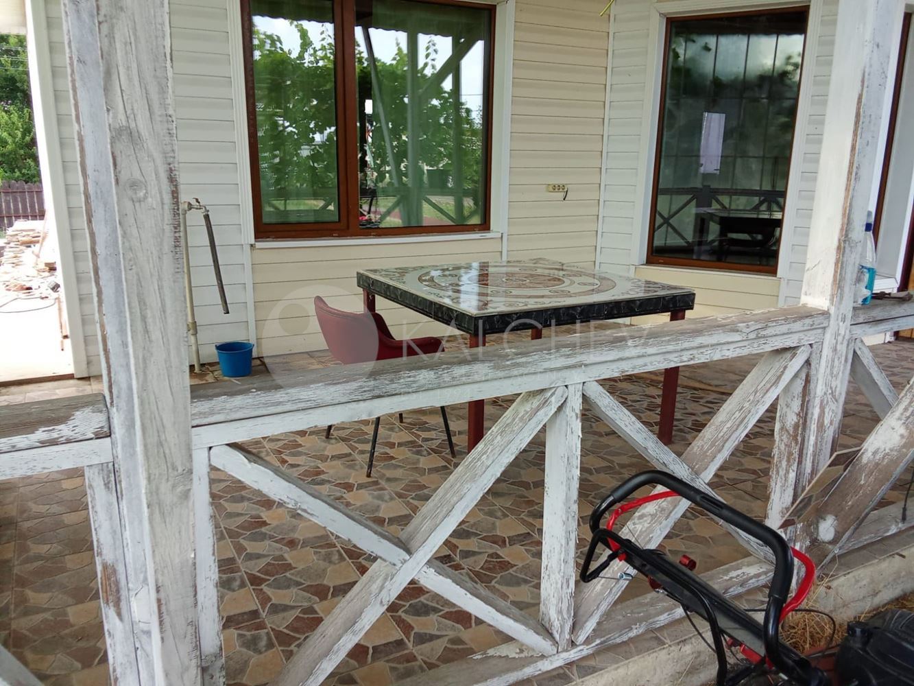
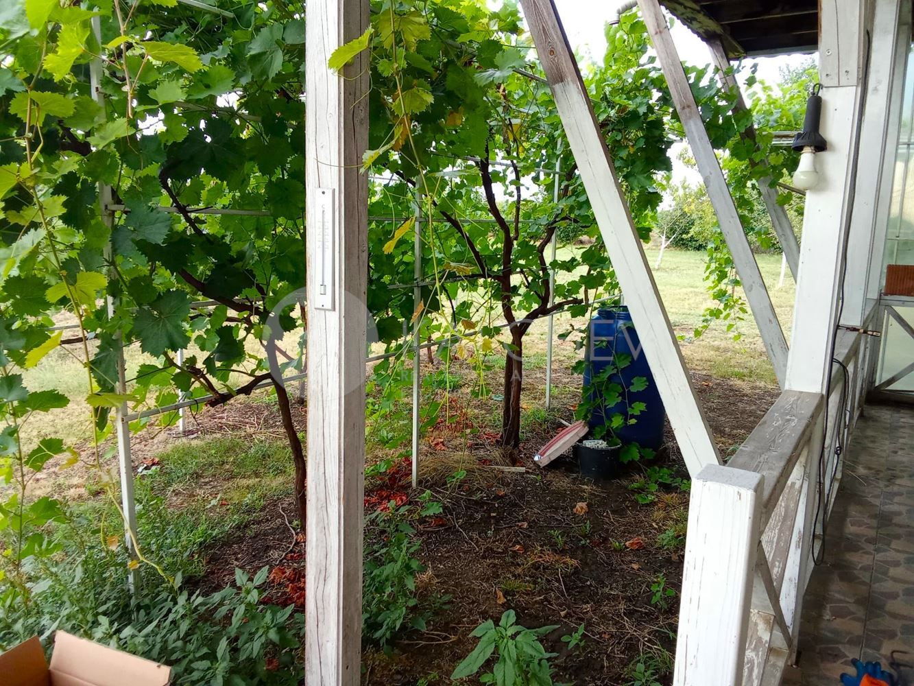
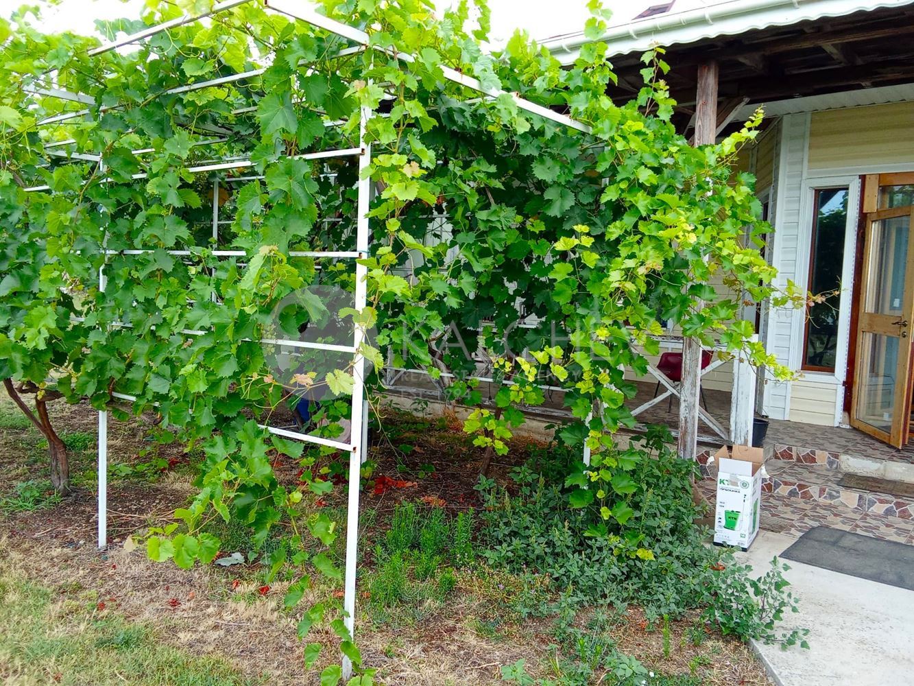
On the ground floor there is a covered terrace (60 sq.m) and an open terrace (30 sq.m).
Underfloor heating. Boiler installed but not connected.
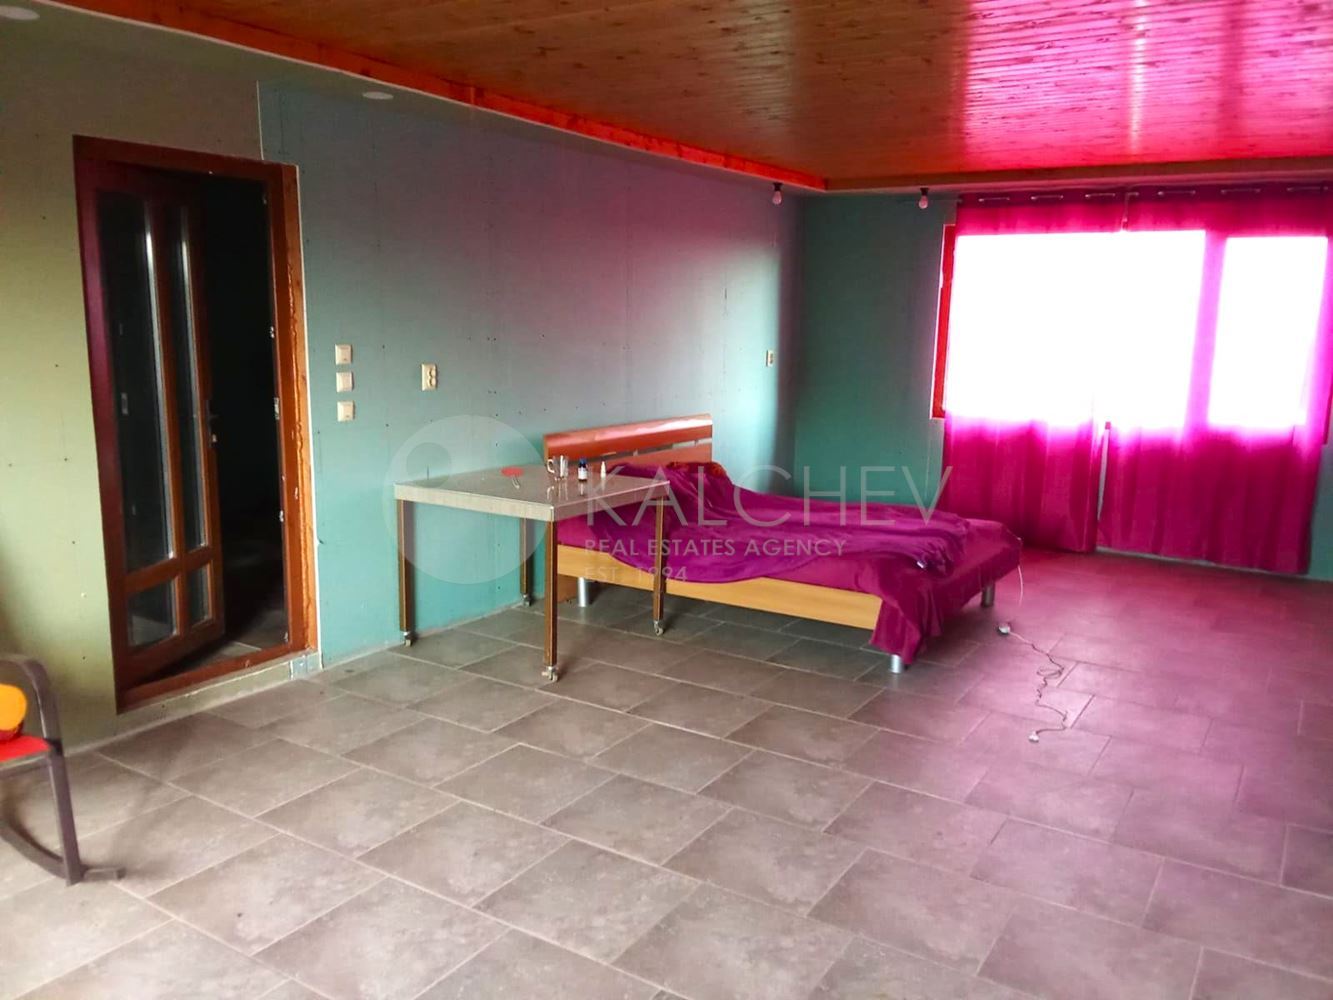
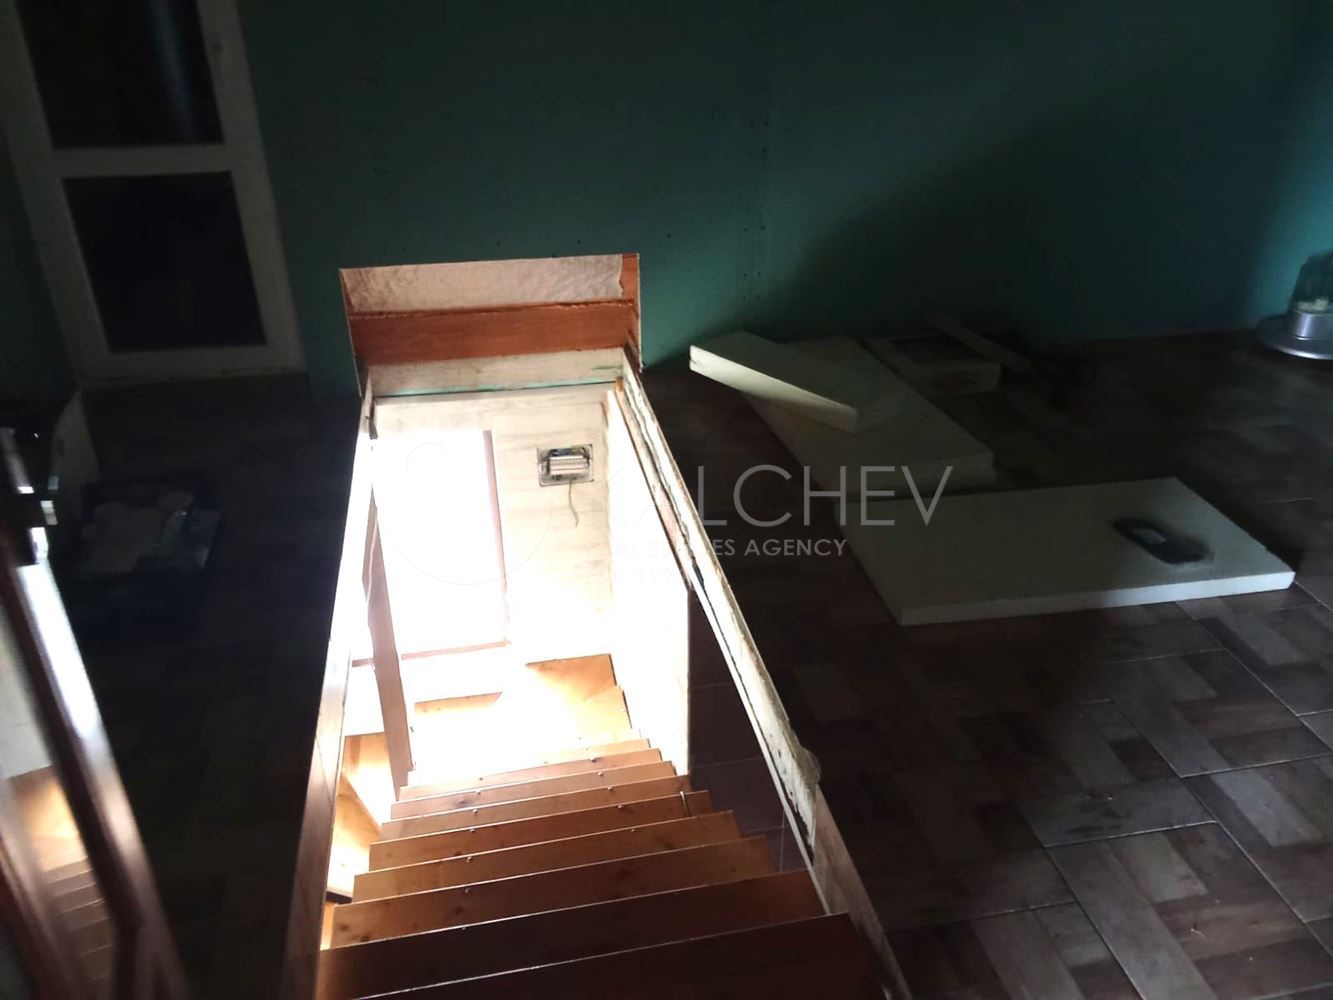
Attic – spacious room (50 sq.m), another room without windows (16 sq.m). Possibility to equip a bathroom with toilet (water outlet available). The attic is insulated and suitable for living during the cold months.
The house is for sale with furniture and electrical appliances.
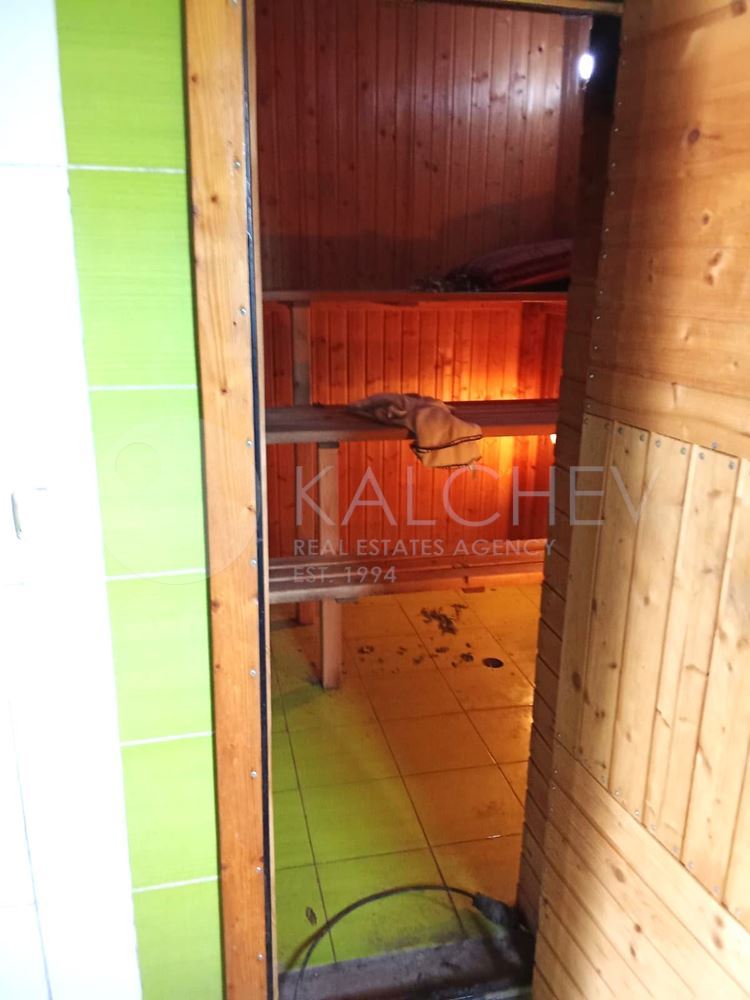
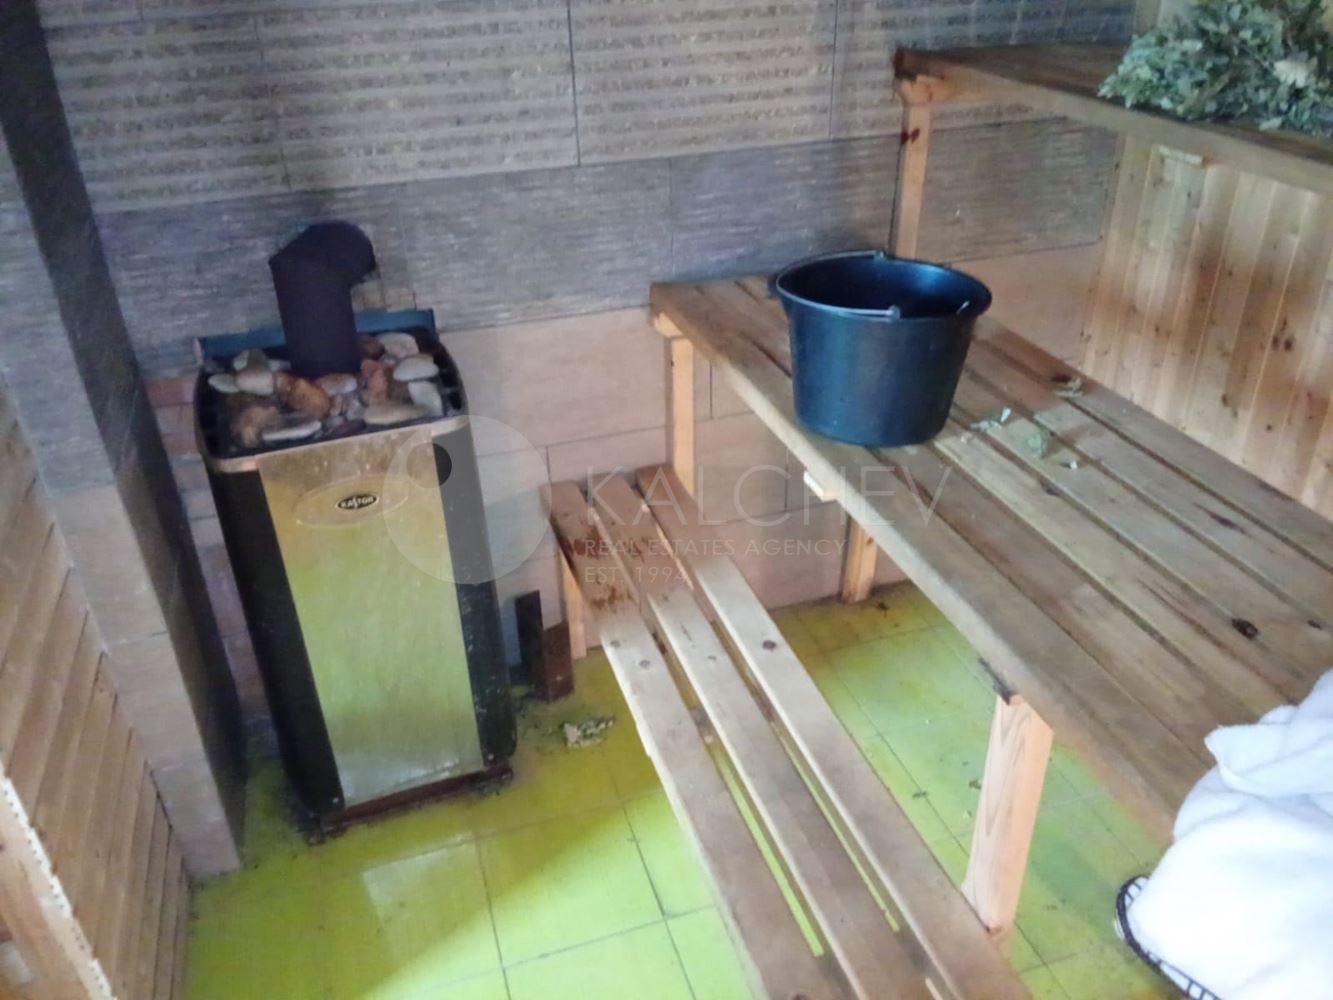
Summer kitchen – converted into a sauna with shower, relaxation room (25 sq.m) and toilet.
Also a covered terrace (20 sq.m).
The house has two entrances.
Construction: reinforced concrete, permanent formwork, insulation.
Exterior cladding – wood and metal.
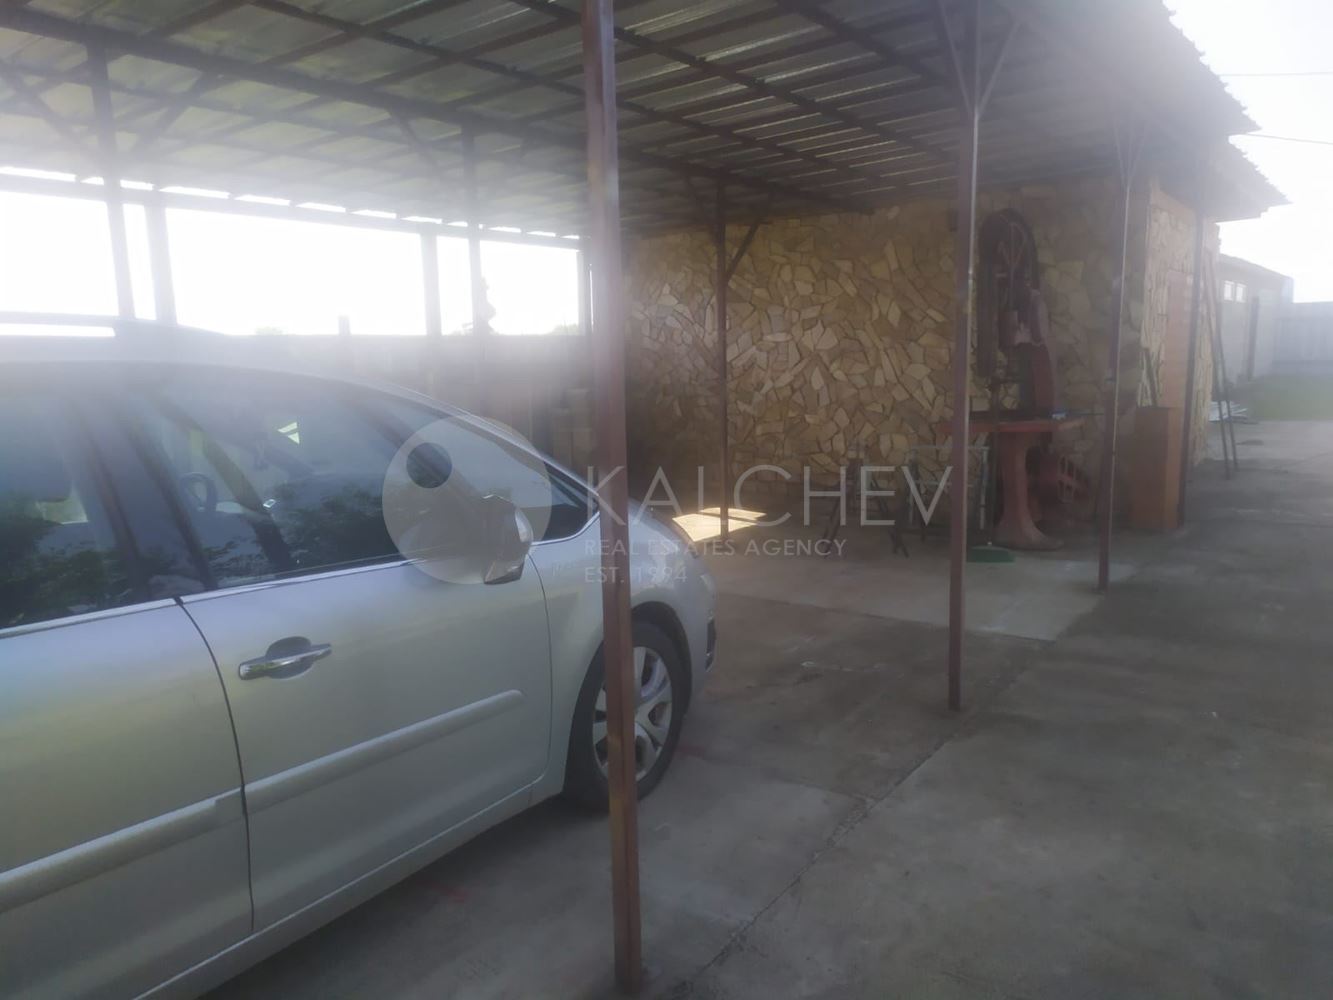
On the property: garage and covered parking for 4 cars.
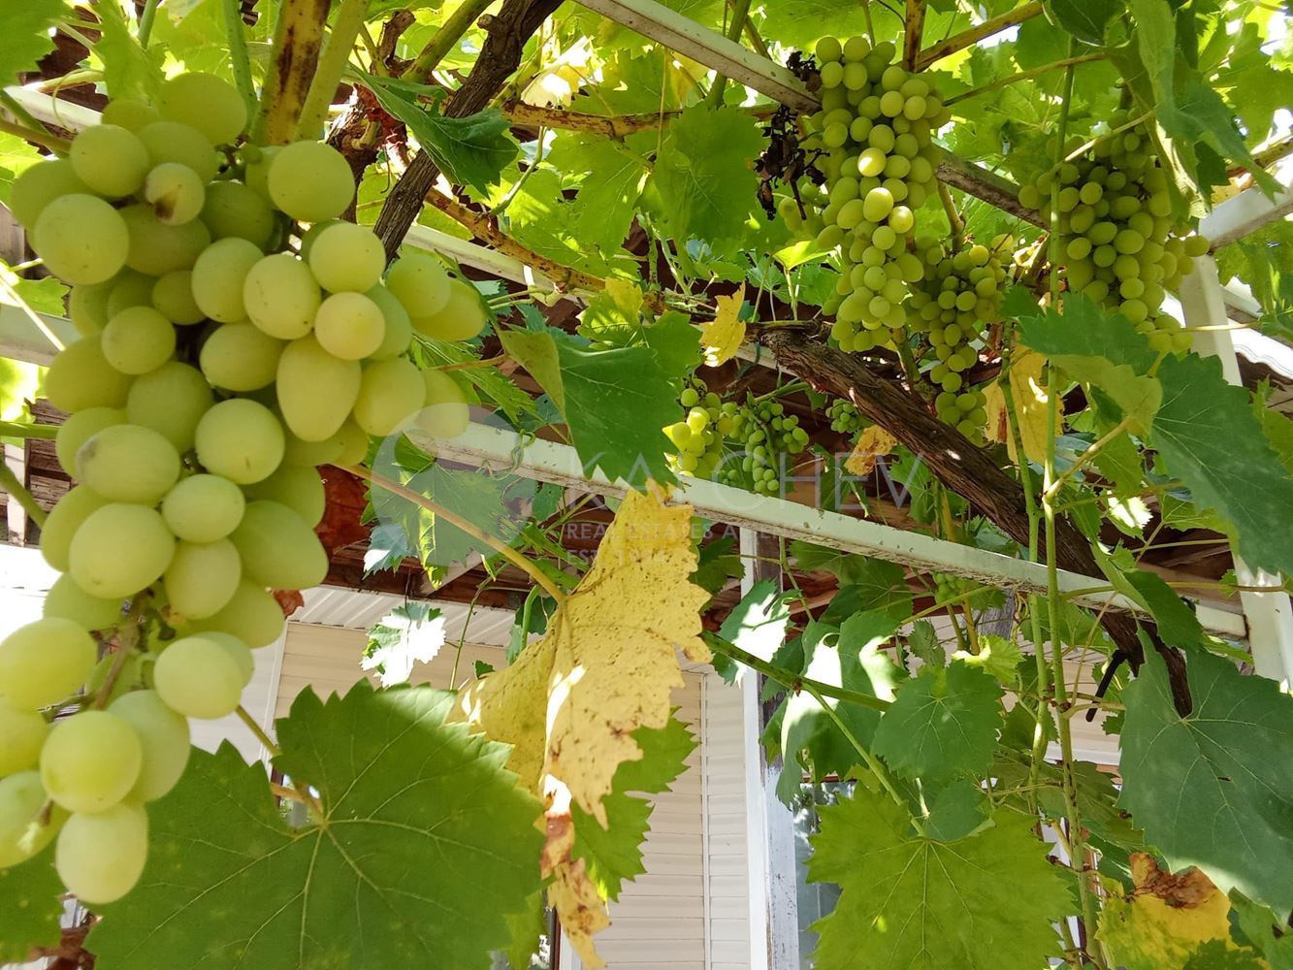
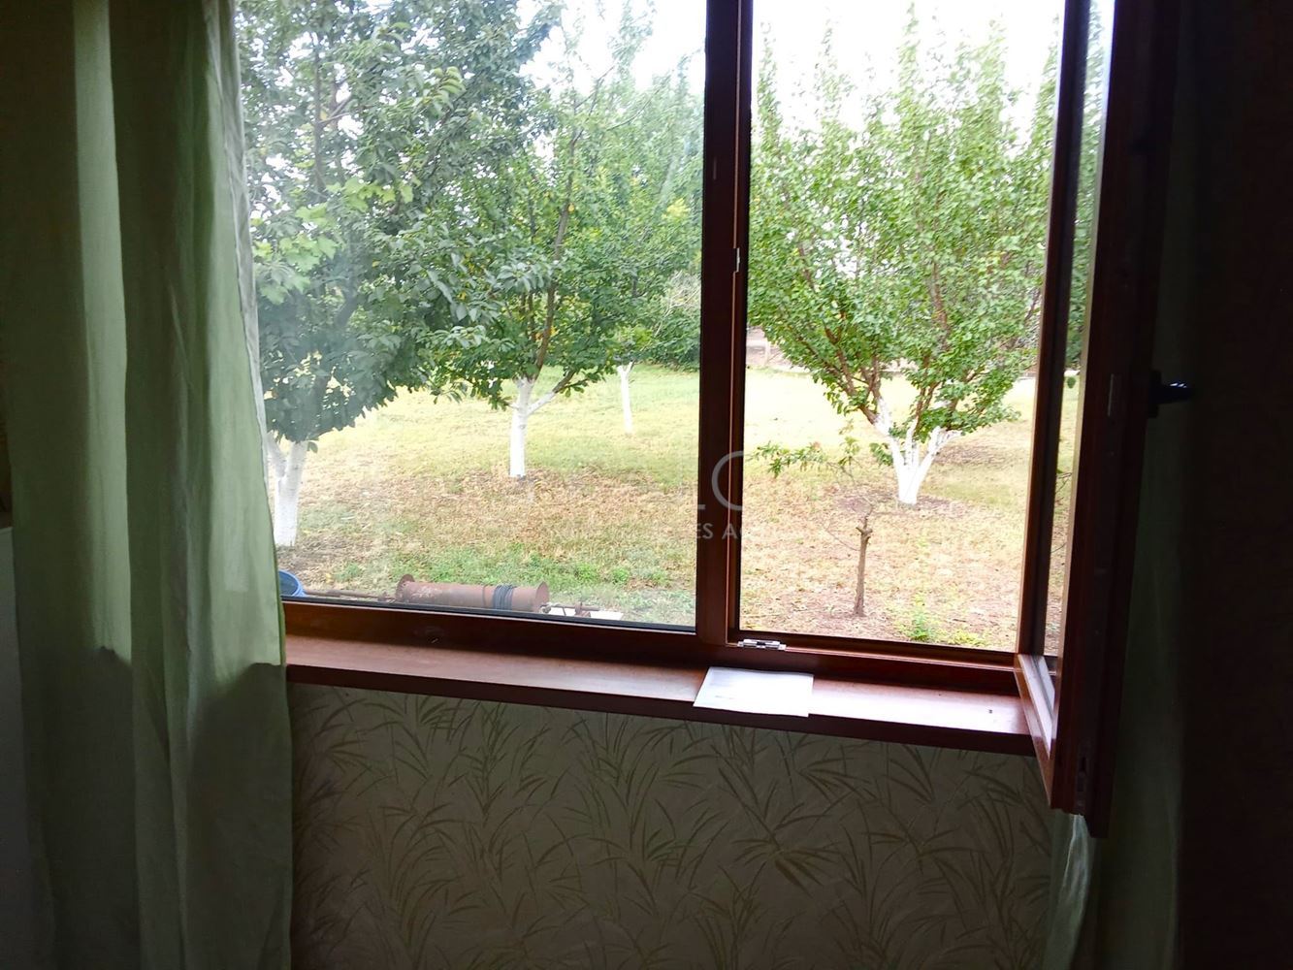
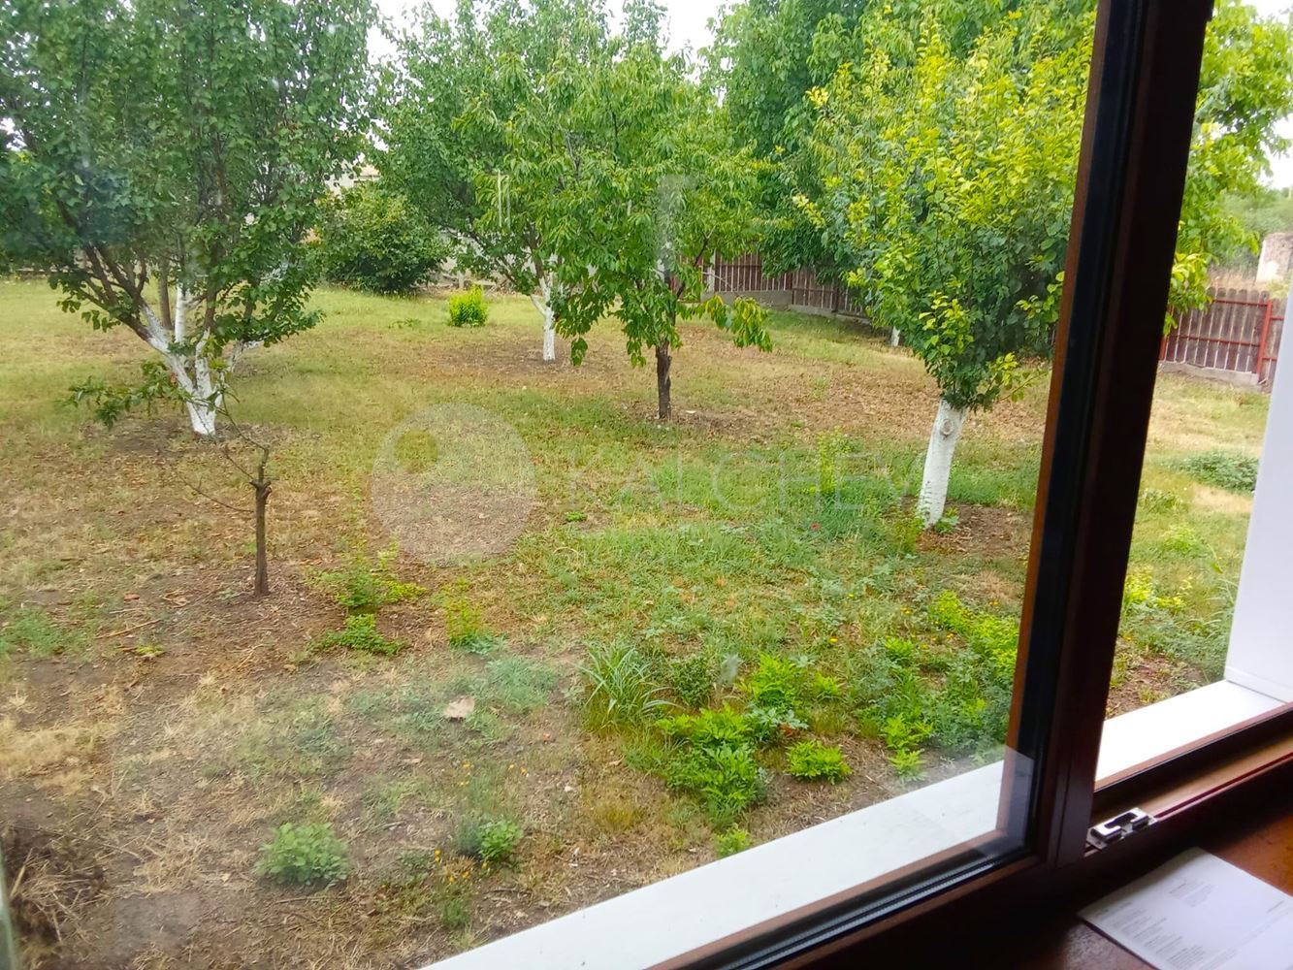
Yard: maintained garden with about 40 fruit trees and a vineyard.
The property is fenced with a solid fence.
Direct access to an asphalt road.