




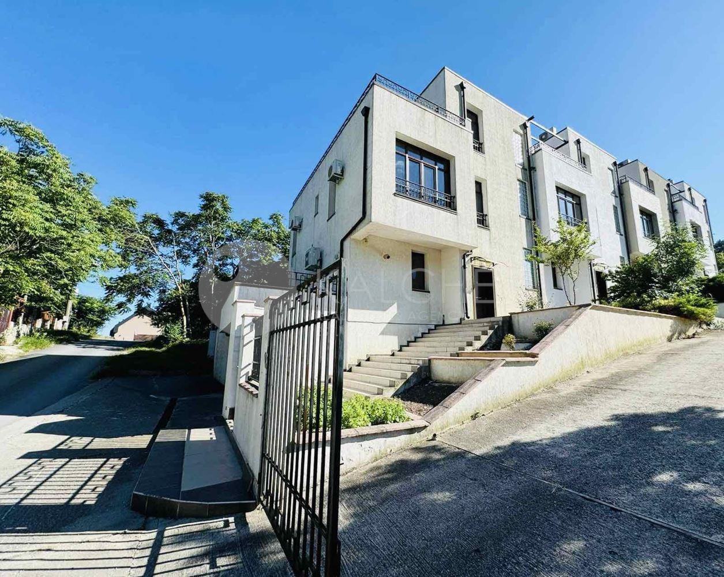
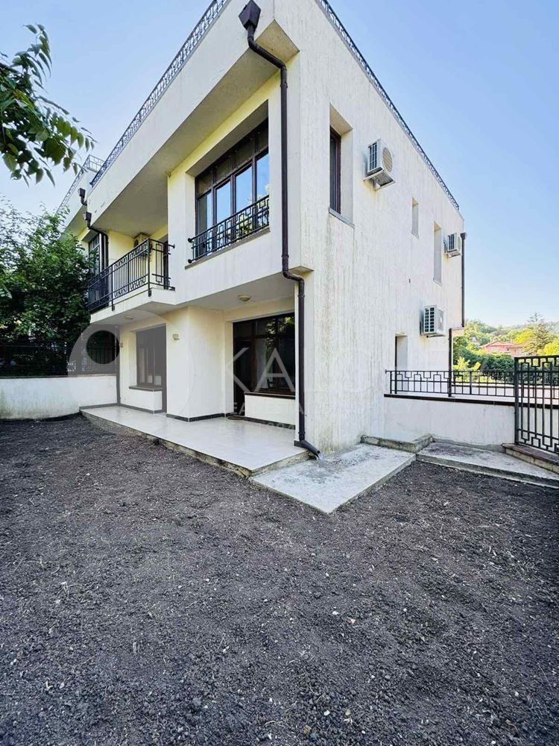
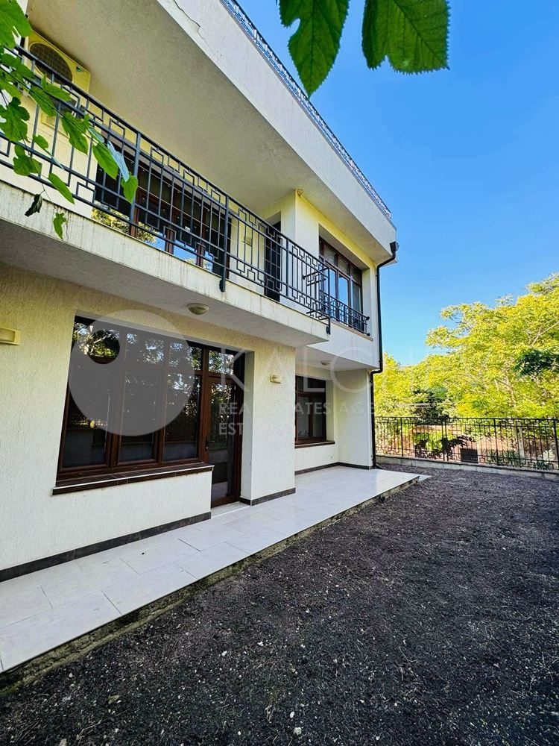


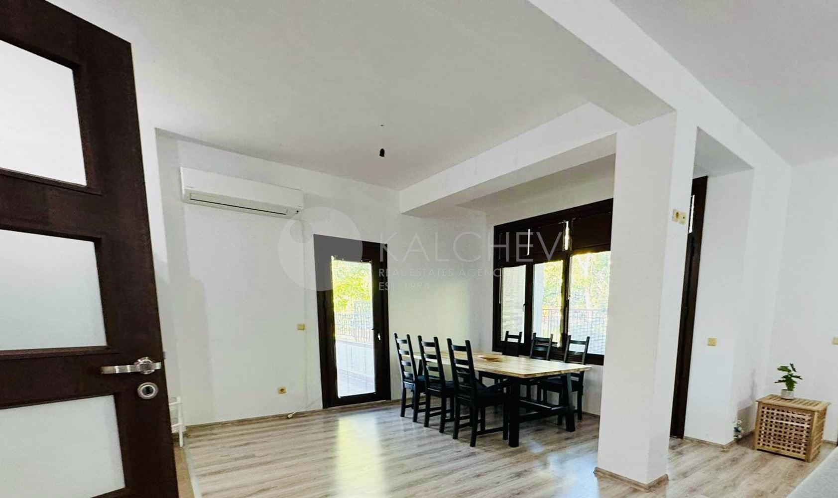

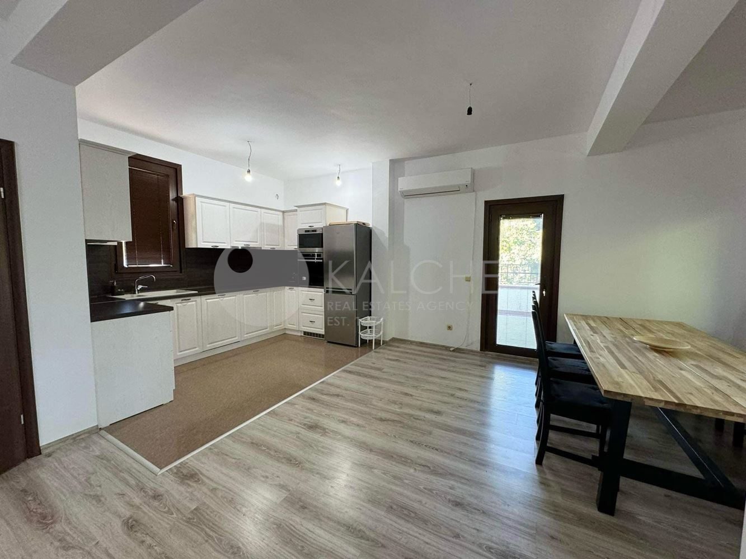
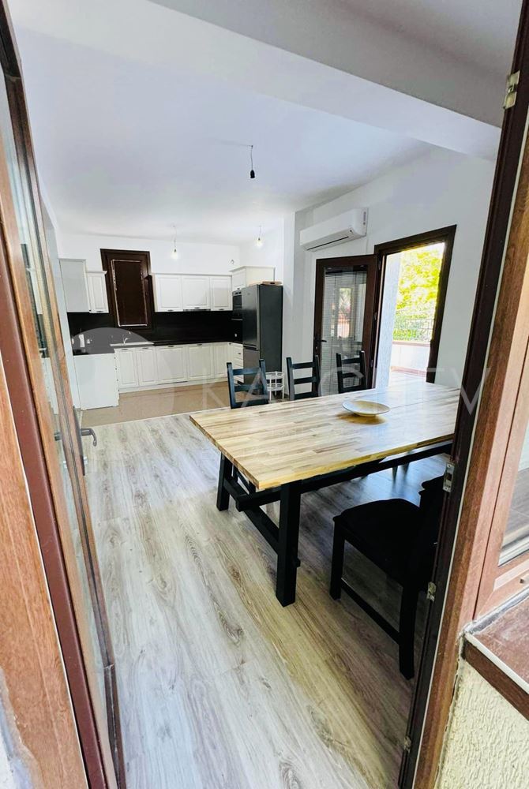
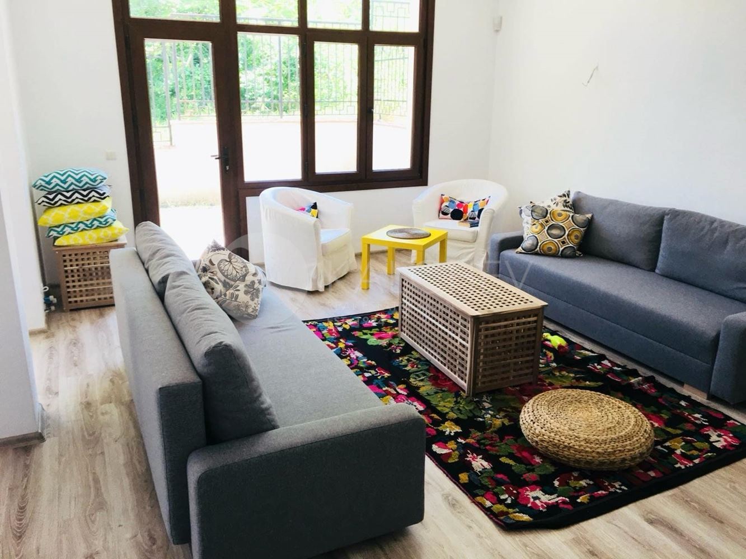



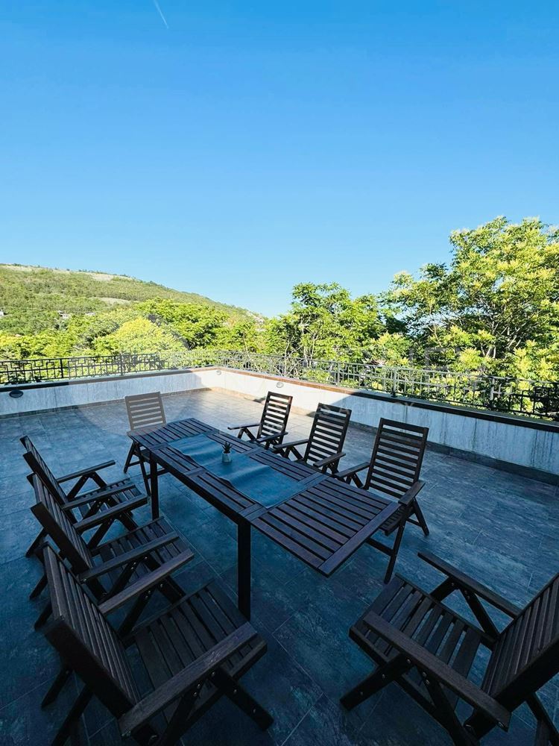
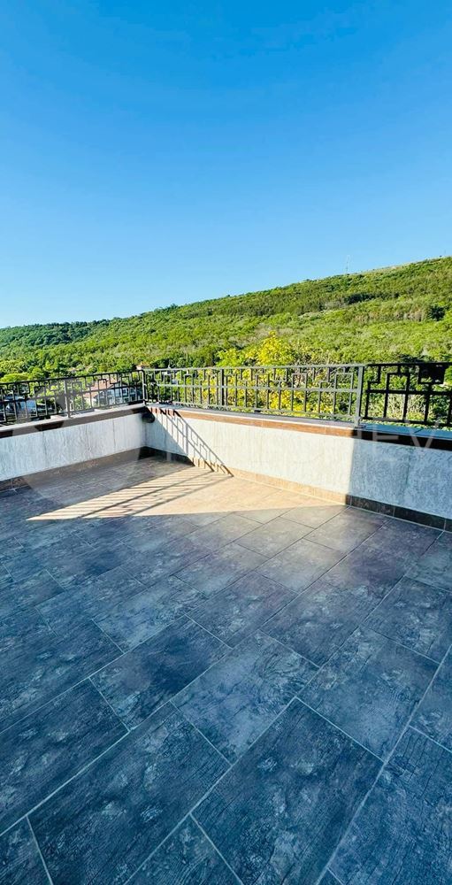


Three-storey terraced house with garage in a villa area near Balchik.
Floor area 217 sq.m.
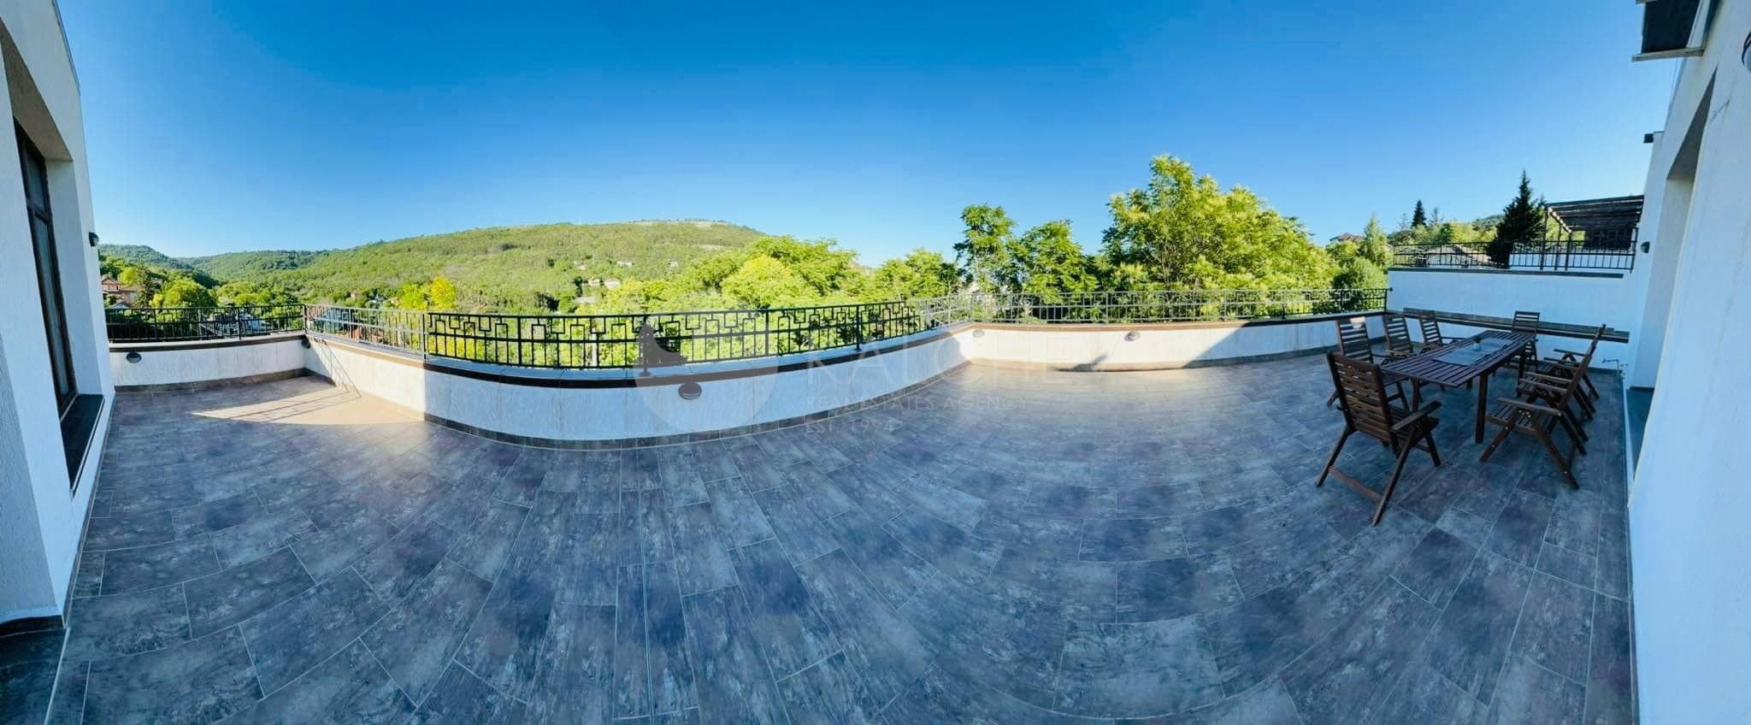
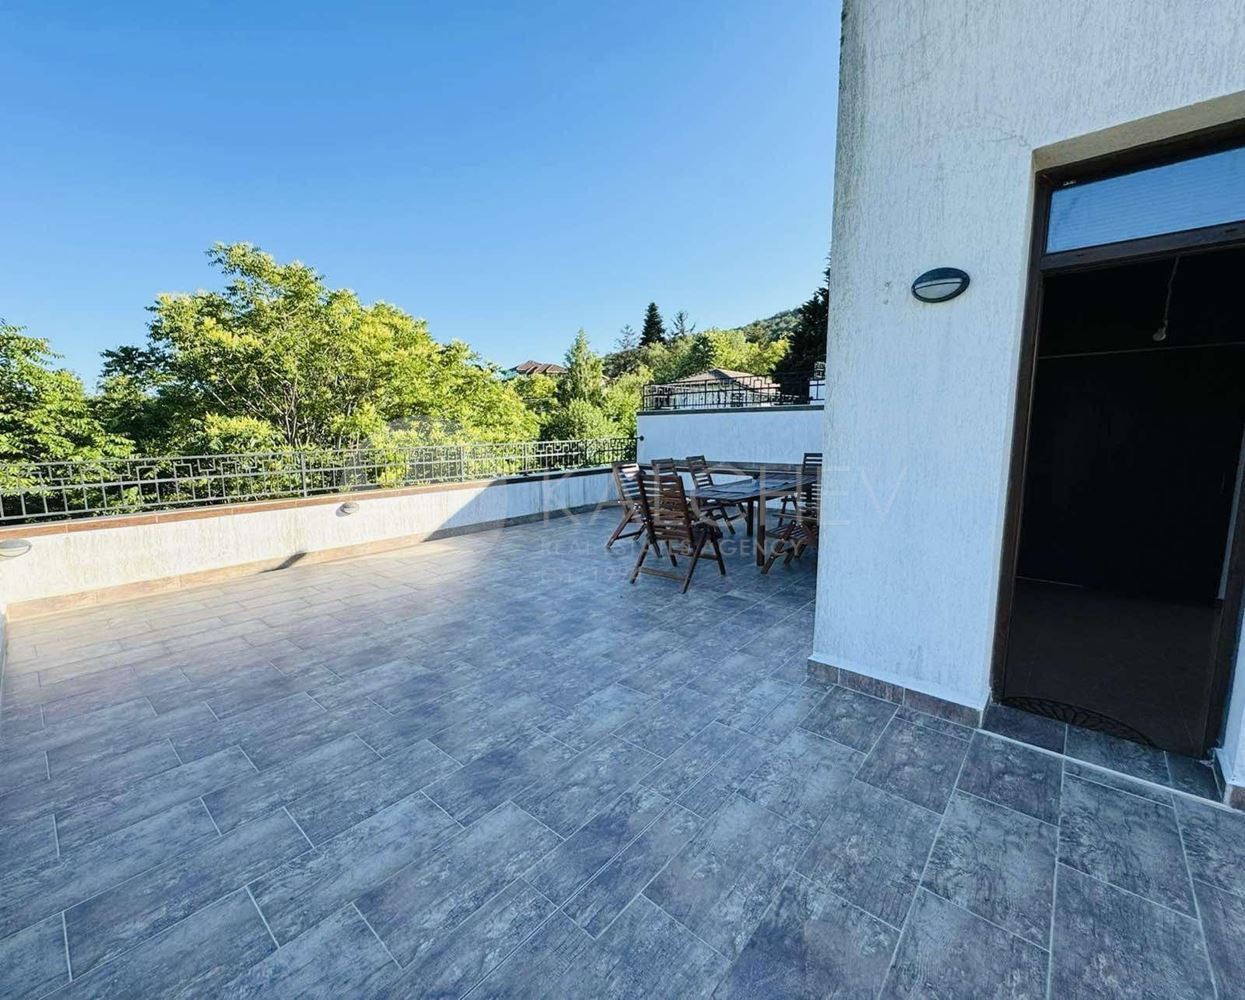
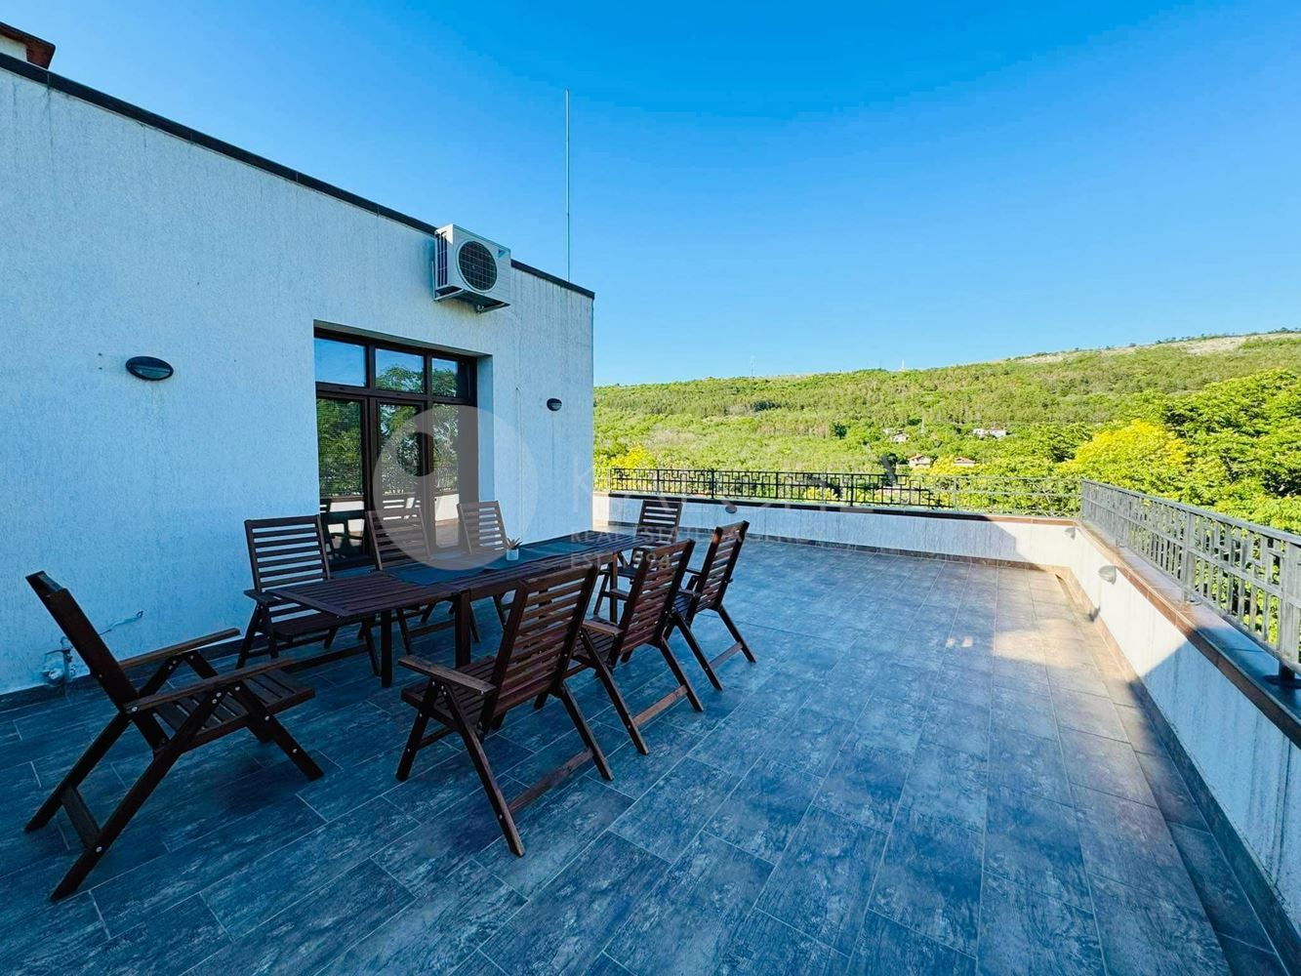
+ panoramic terrace - 36 sq.m.
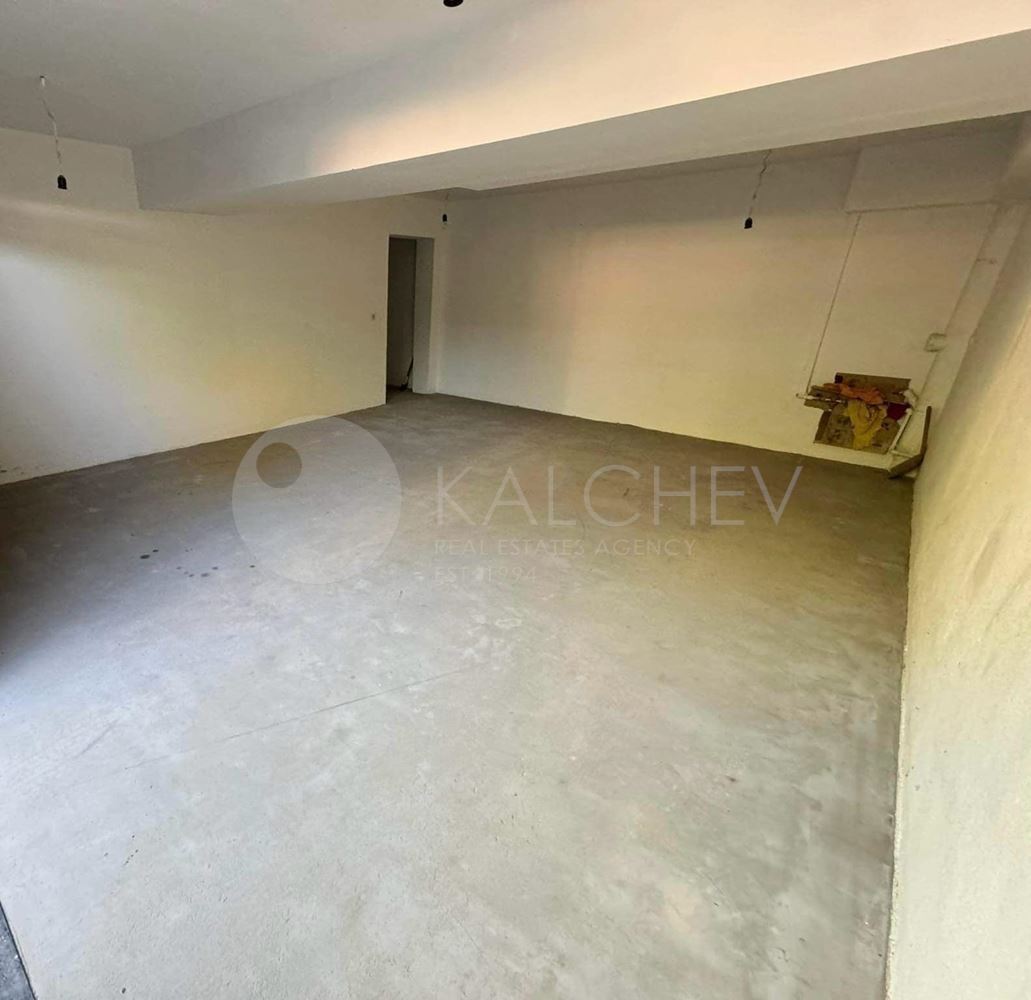
+ garage 36 sq.m.
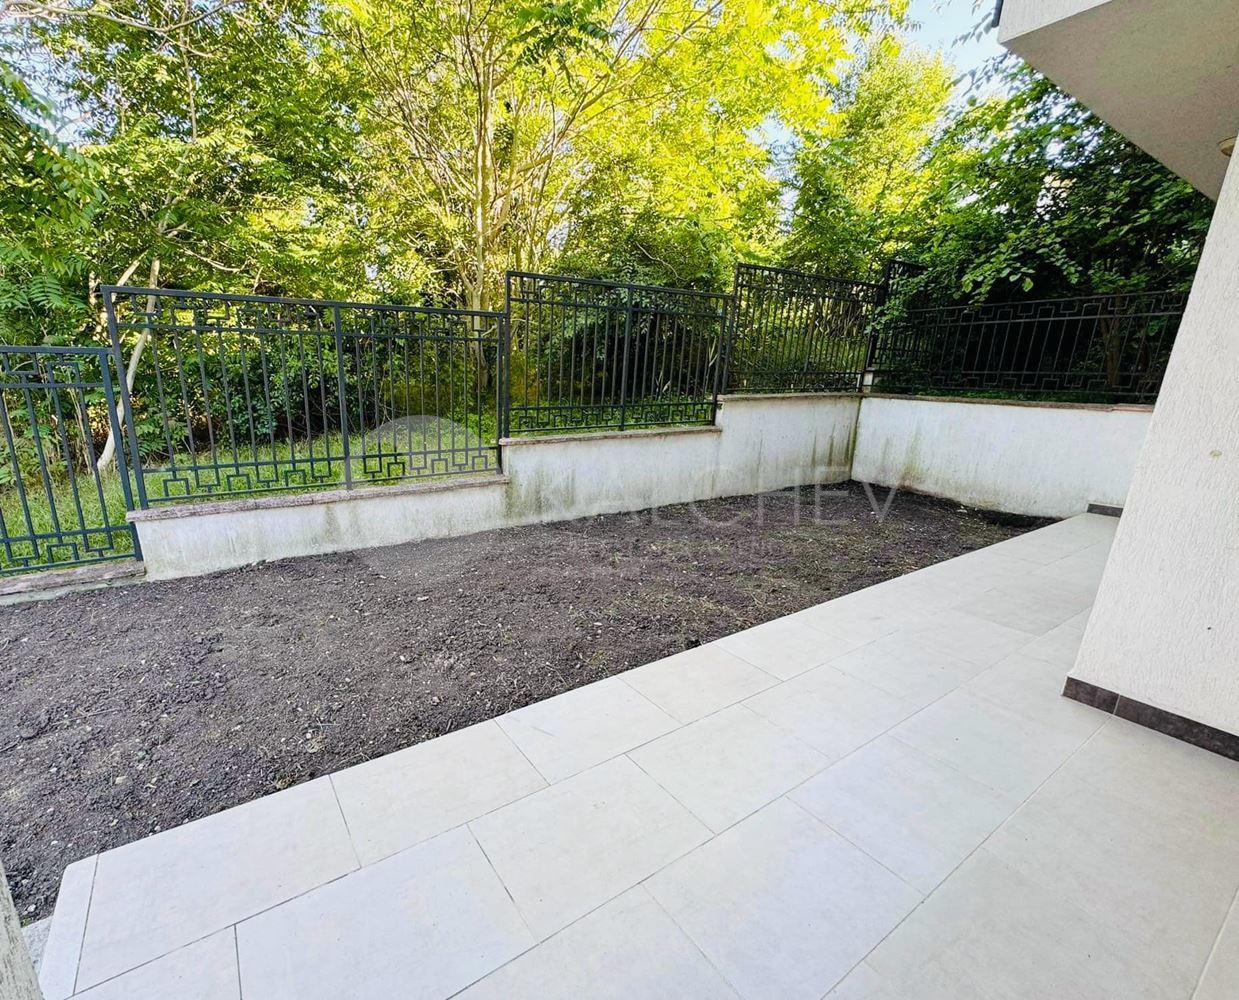
Ideal parts of yard.
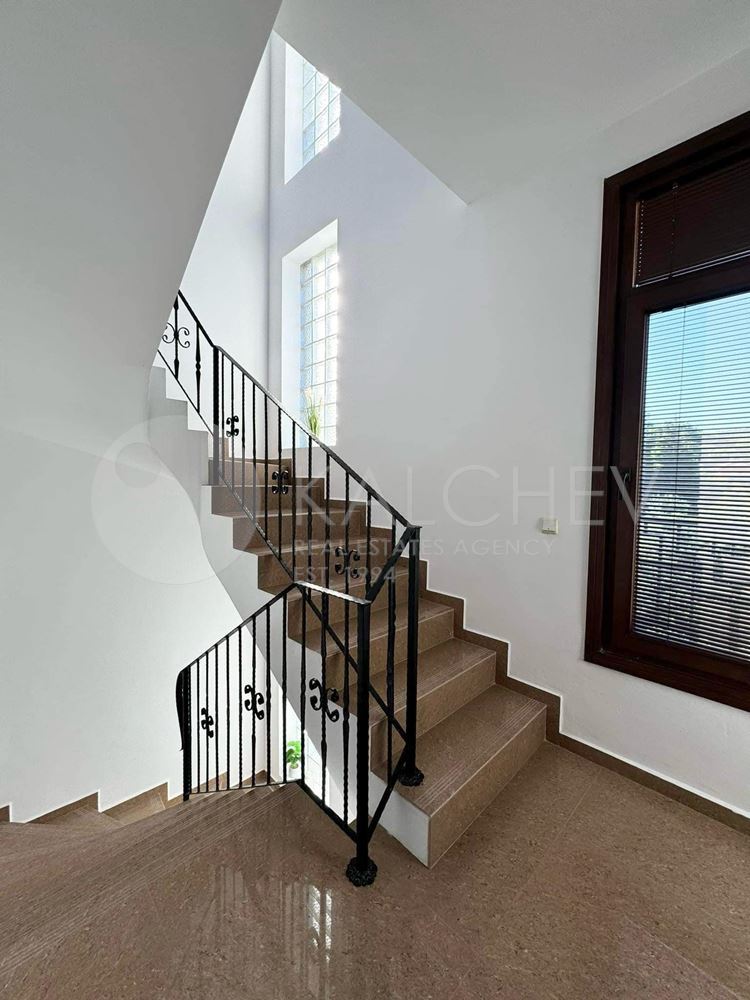
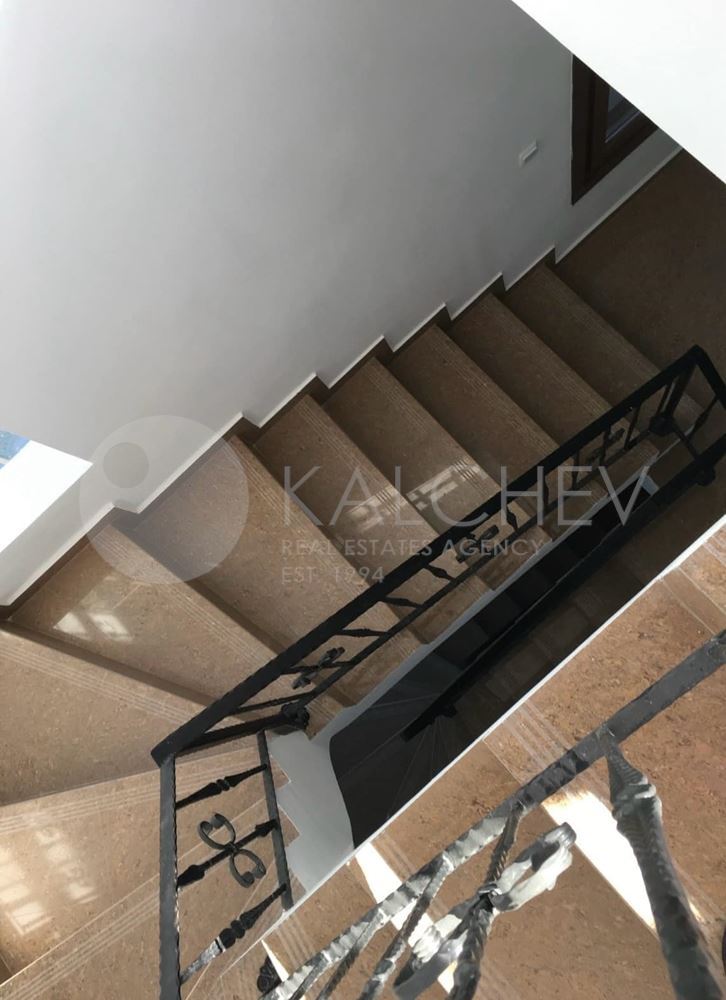
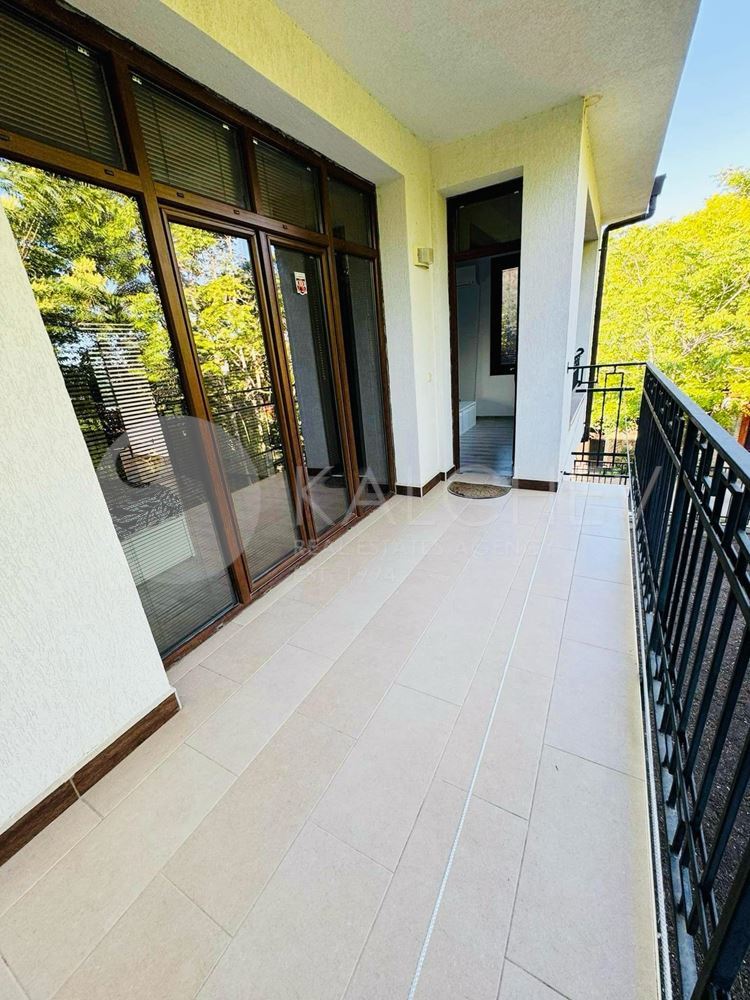
First floor - living room with dining room and kitchen with terrace about 20 sq.m and veranda to the yard about 50 sq.m, WC. Internal staircase.
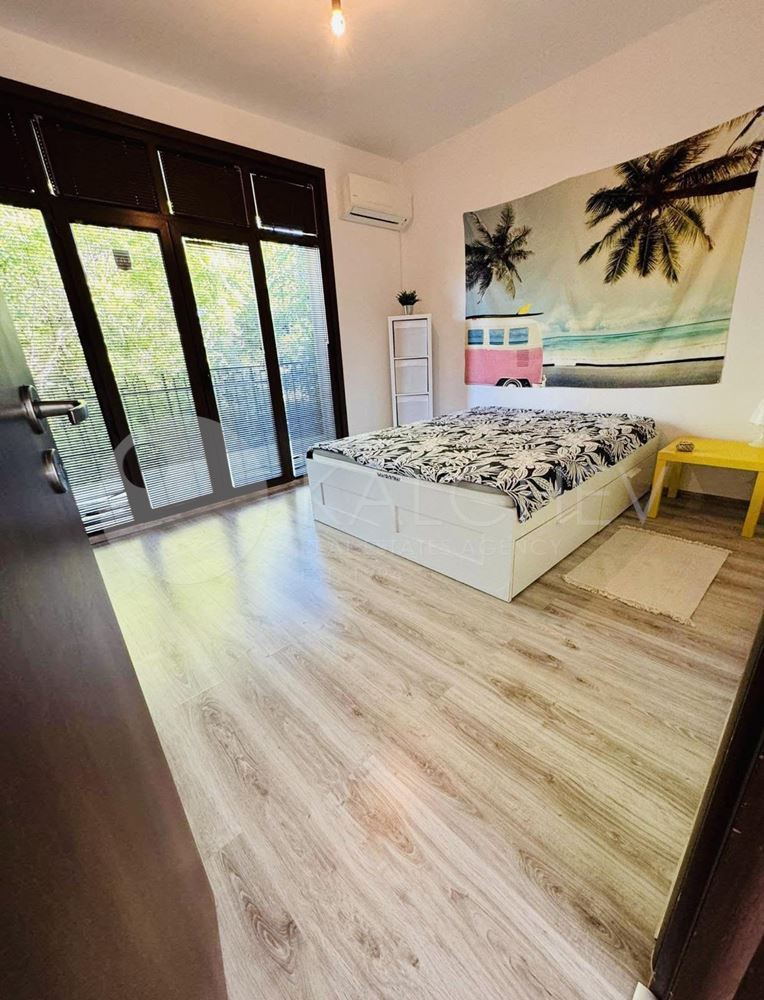
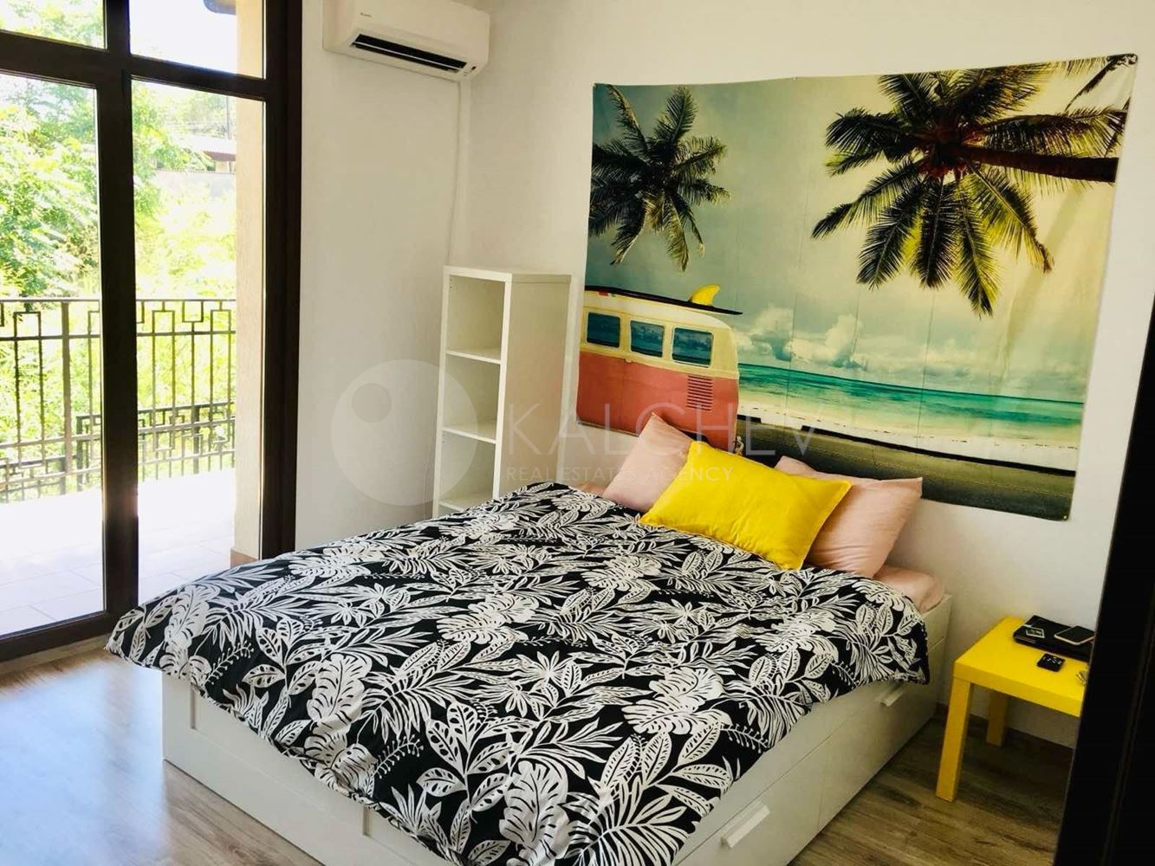
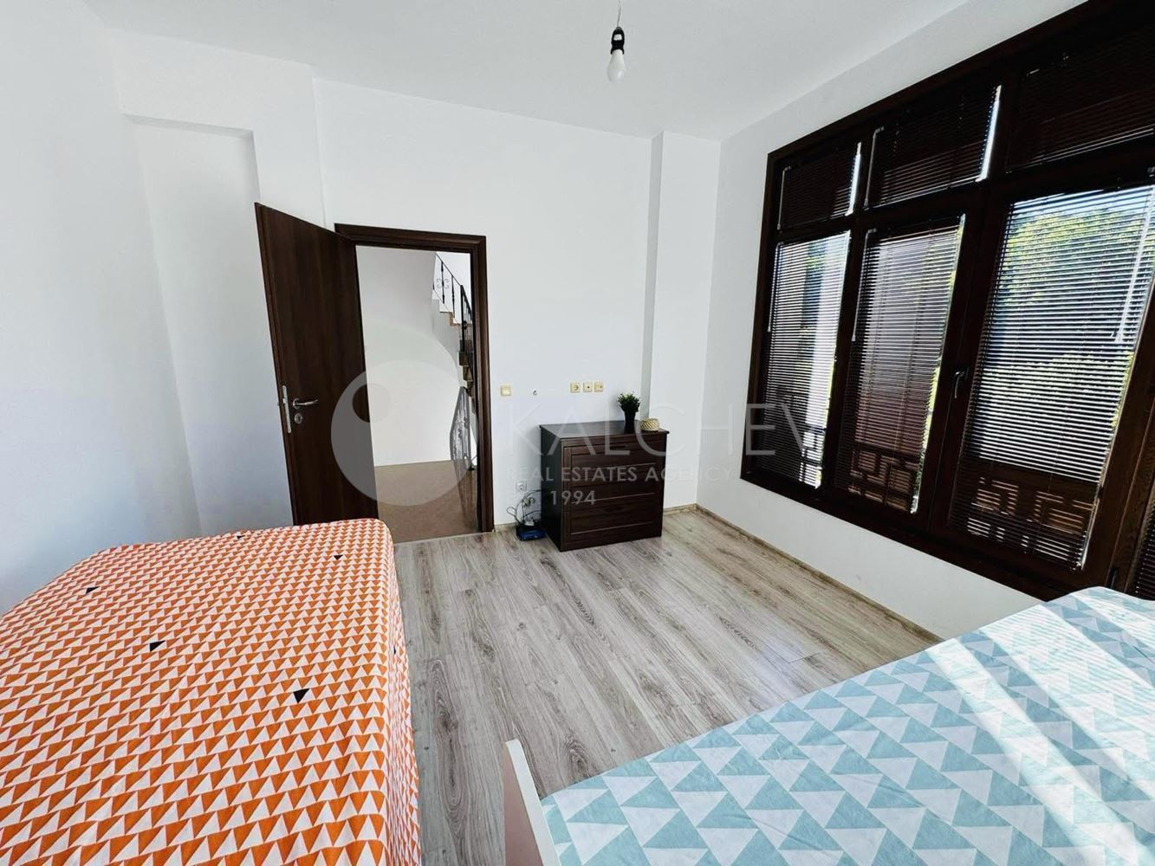
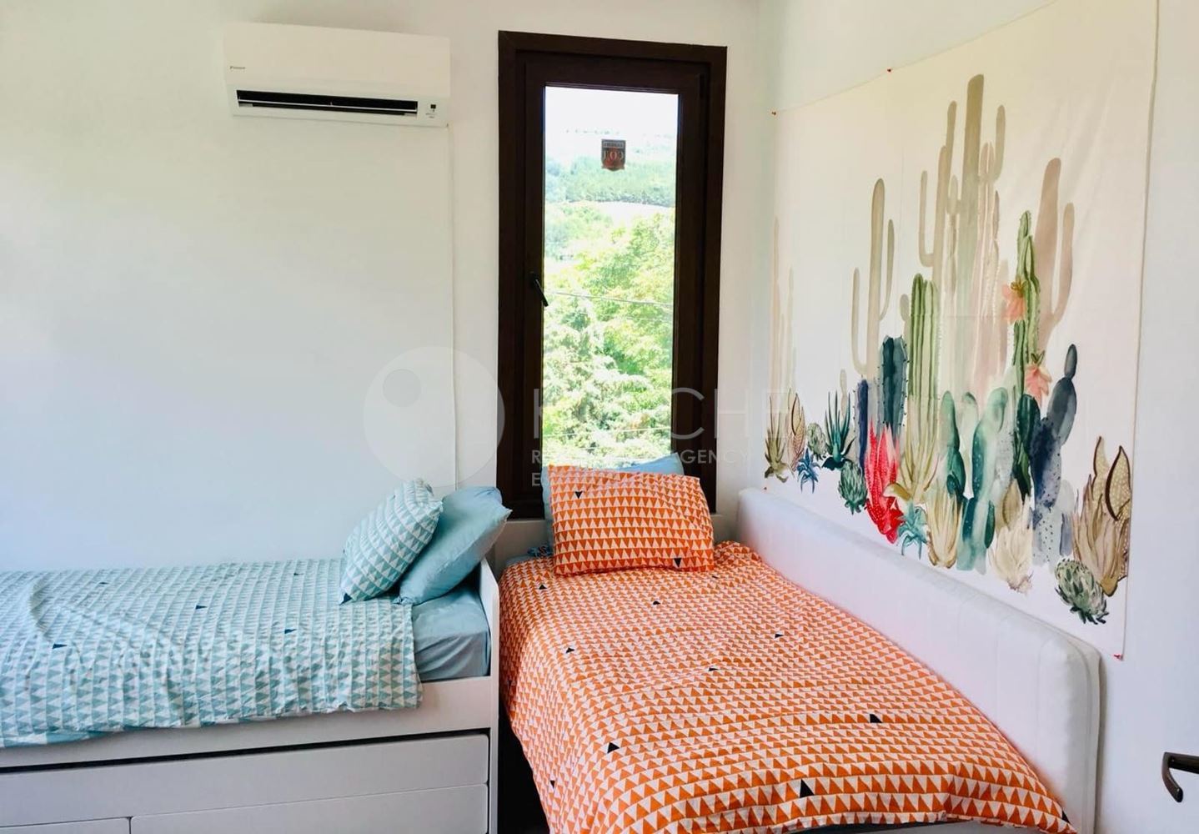
Second floor - 3 bedrooms, one with en-suite bathroom-WC, second bathroom-WC for the other two bedrooms, terrace.
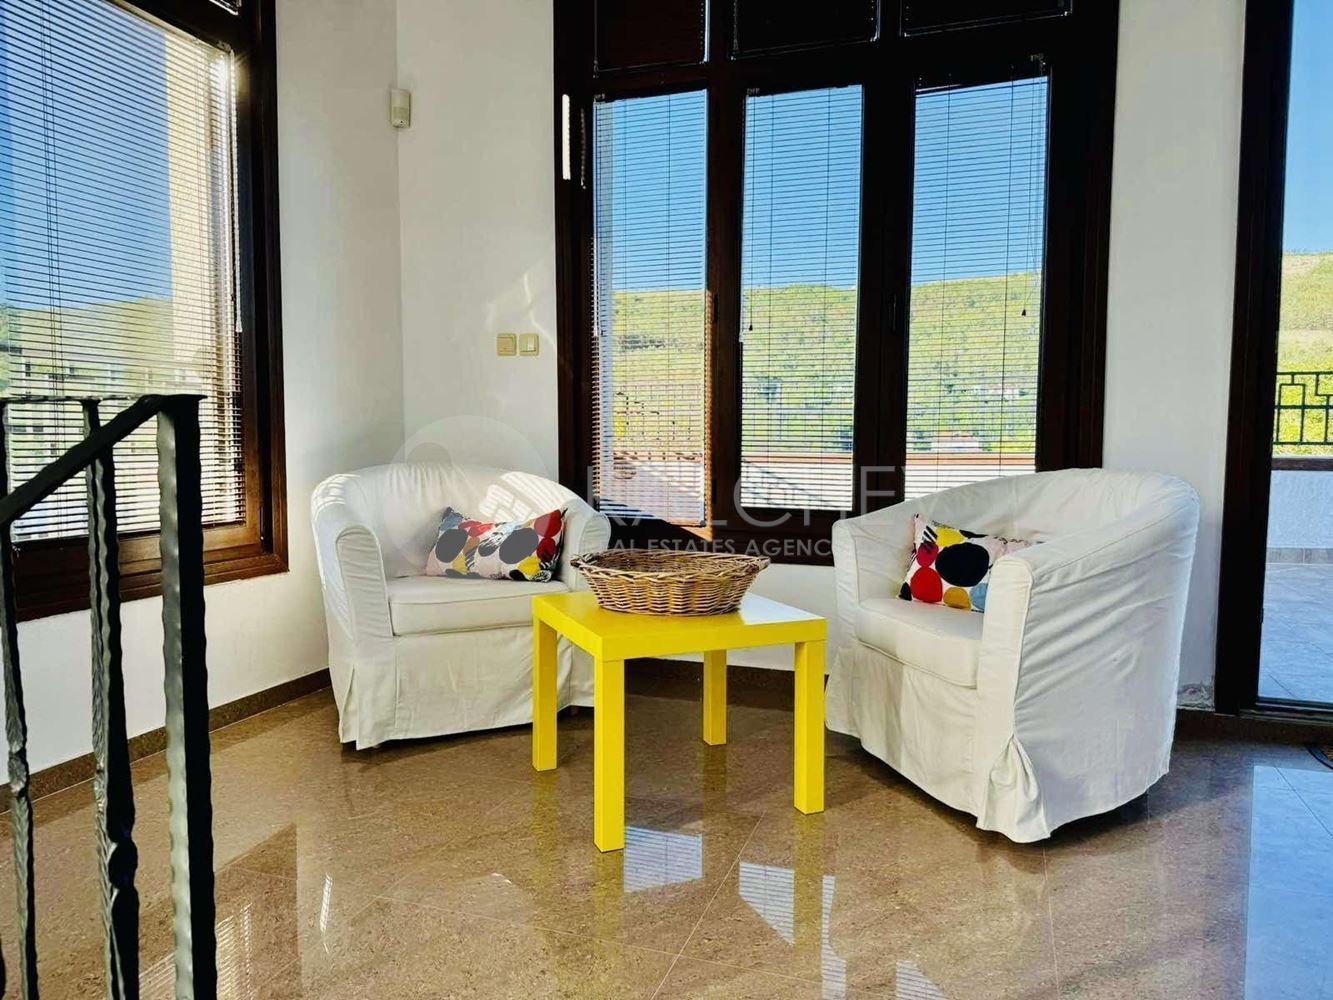
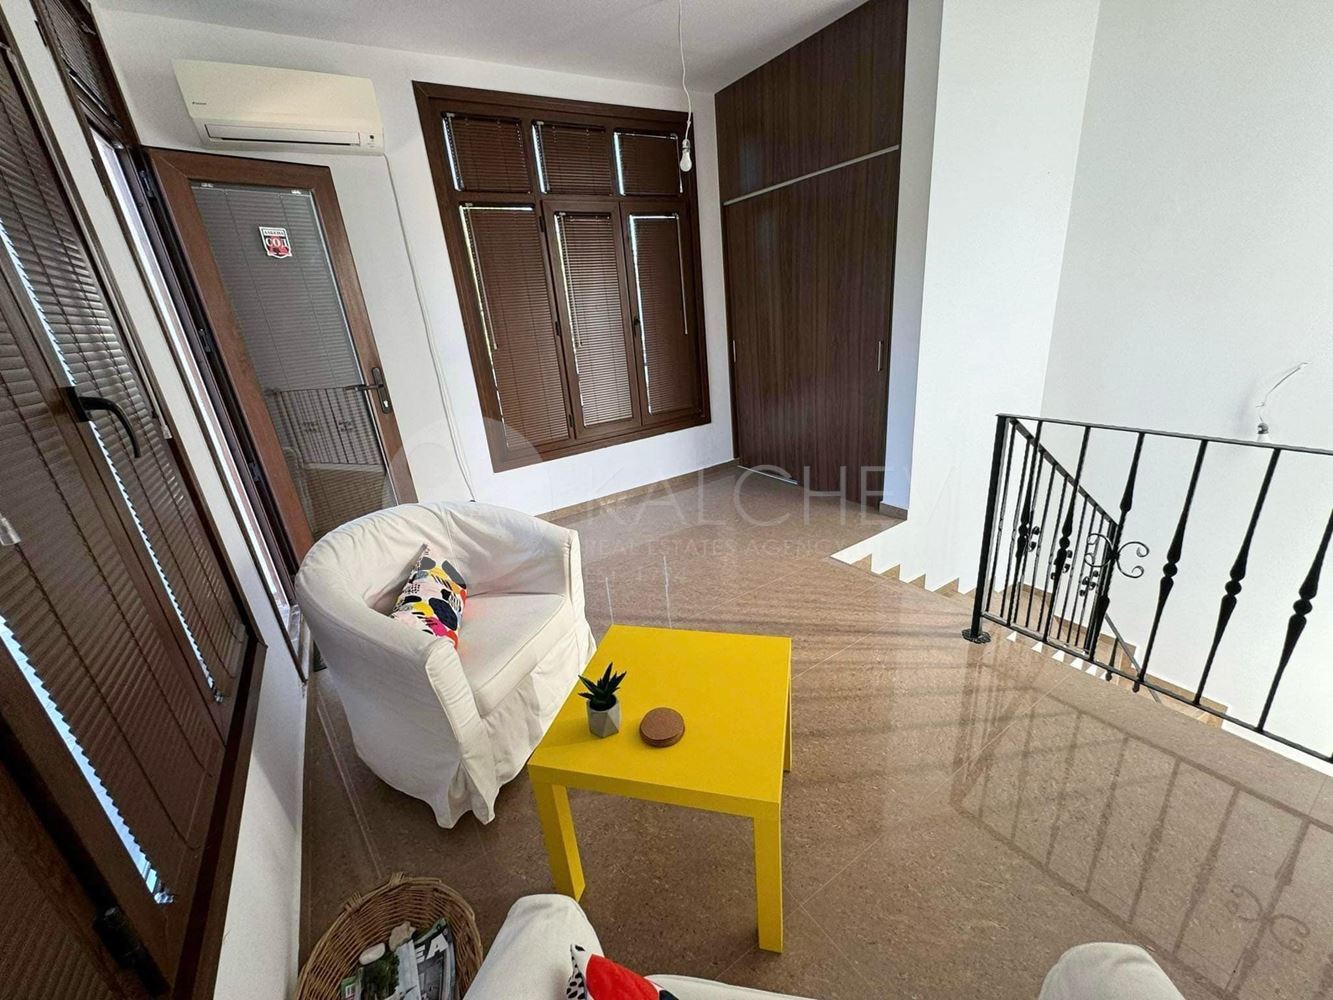
Third floor - 80 sqm open space - study, laundry room and panoramic terrace with sea and hills view.
-Daikin air conditioners in every room on the floors
-security system
Double garage of 36 sq.m with cellar
No maintenance fee
Access via asphalt road.
Land 190 sq.m ideal parts of the yard total 770 sq.m. There are a total of 4 terraced houses built on the plot. Built in 2009.
Translated with DeepL.com (free version)