




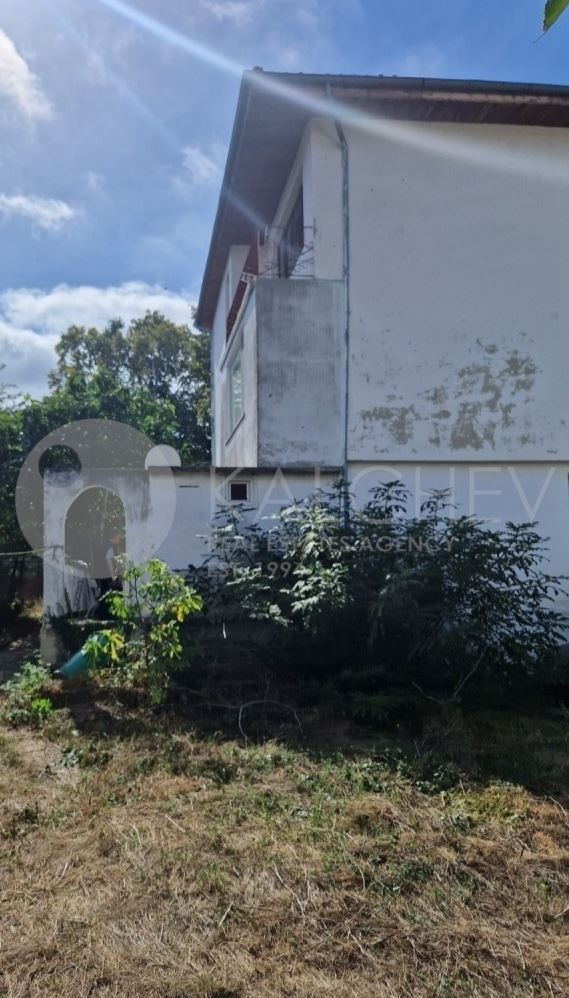








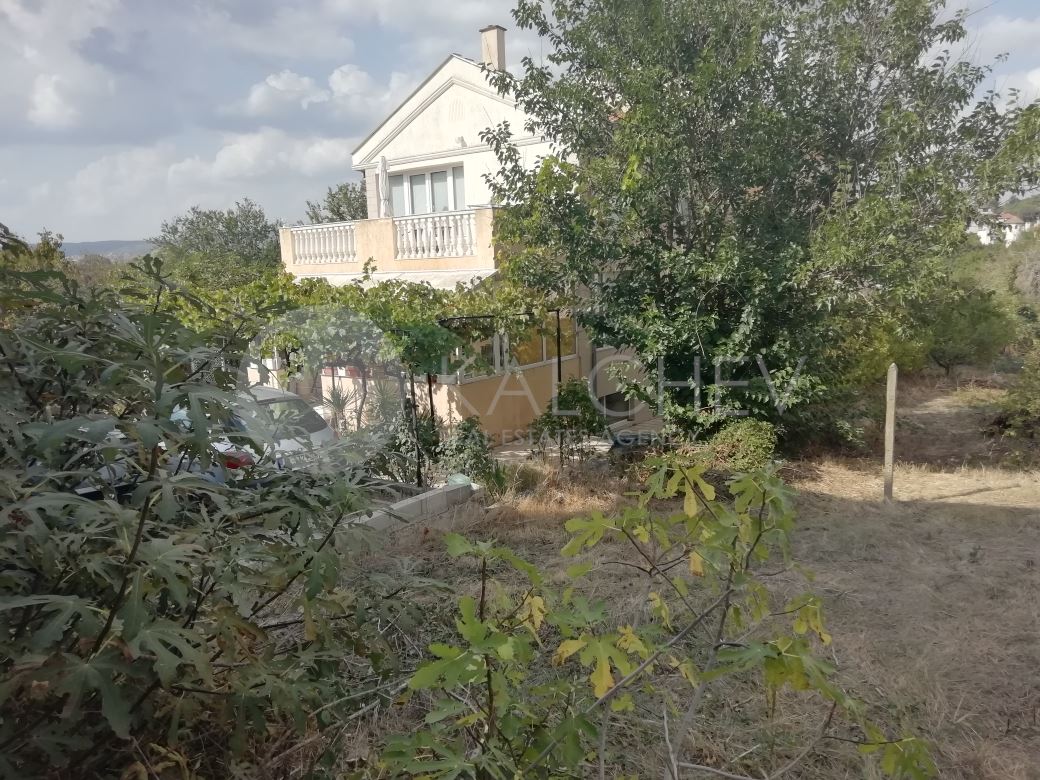


Floor of a house in the center of Kranevo.
Area 82 sq.m.
Plot of land 460 sq.m.
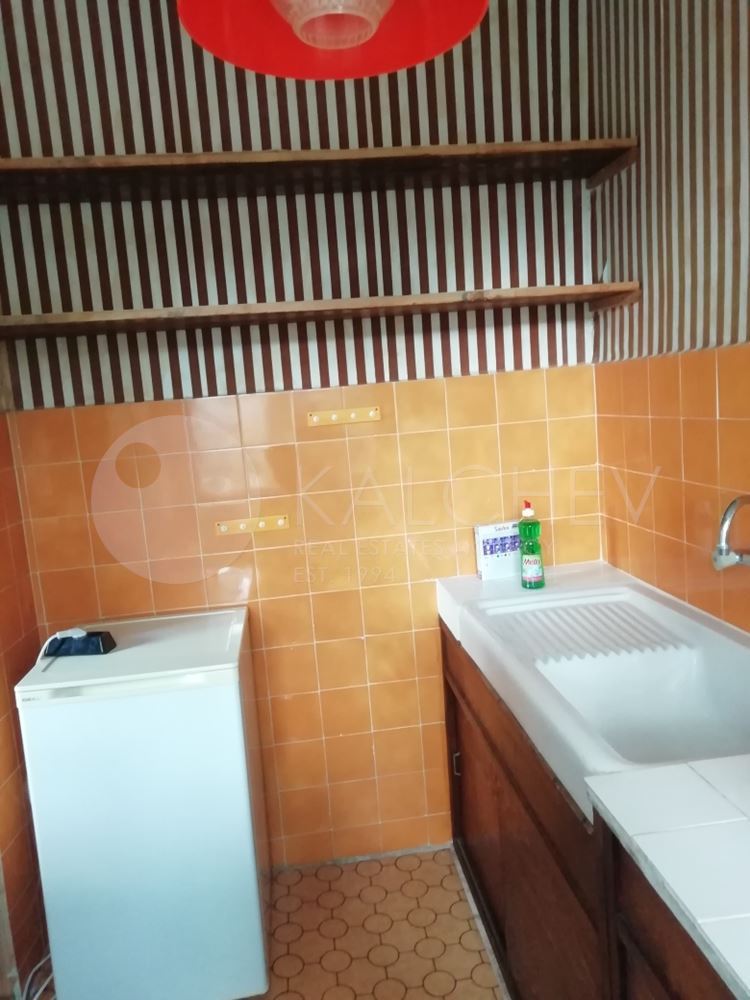
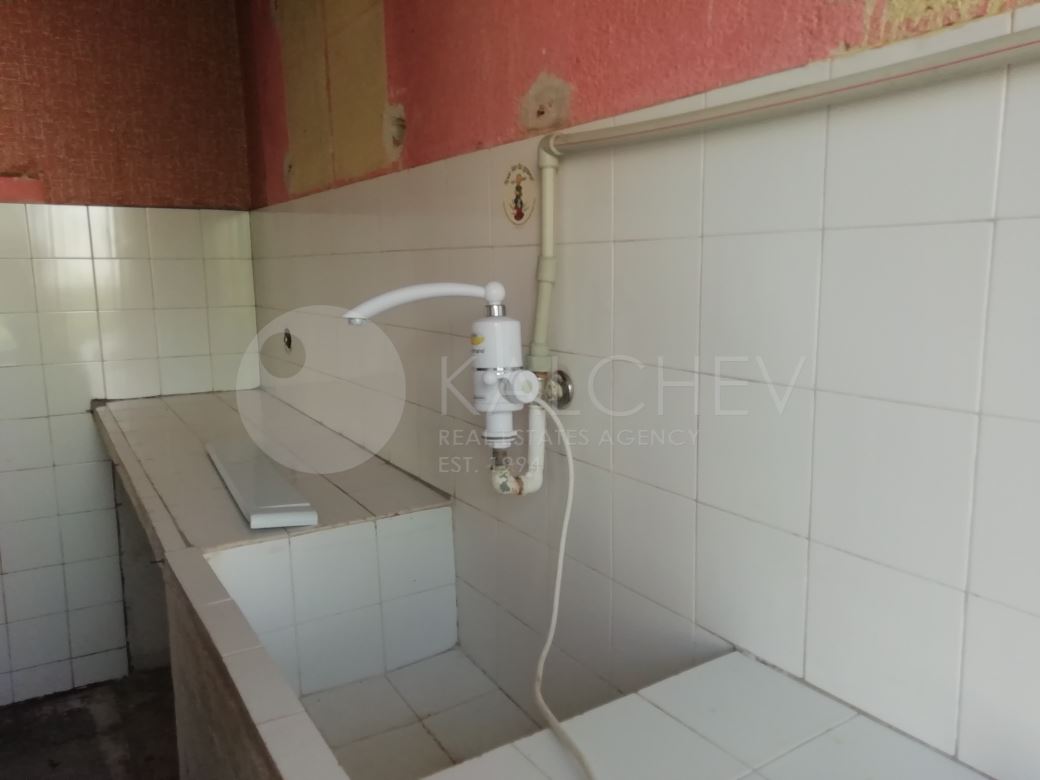
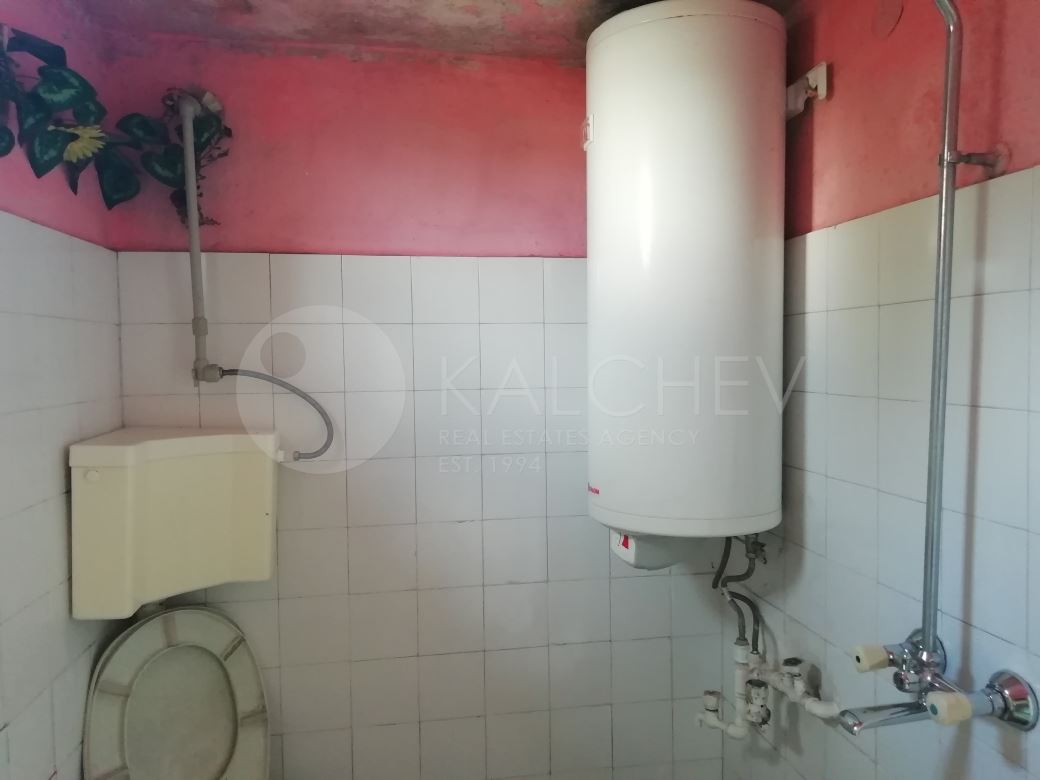
First floor - 22 sq.m. Includes room, separate kitchen, bathroom-toilet. There is an exit to the yard.
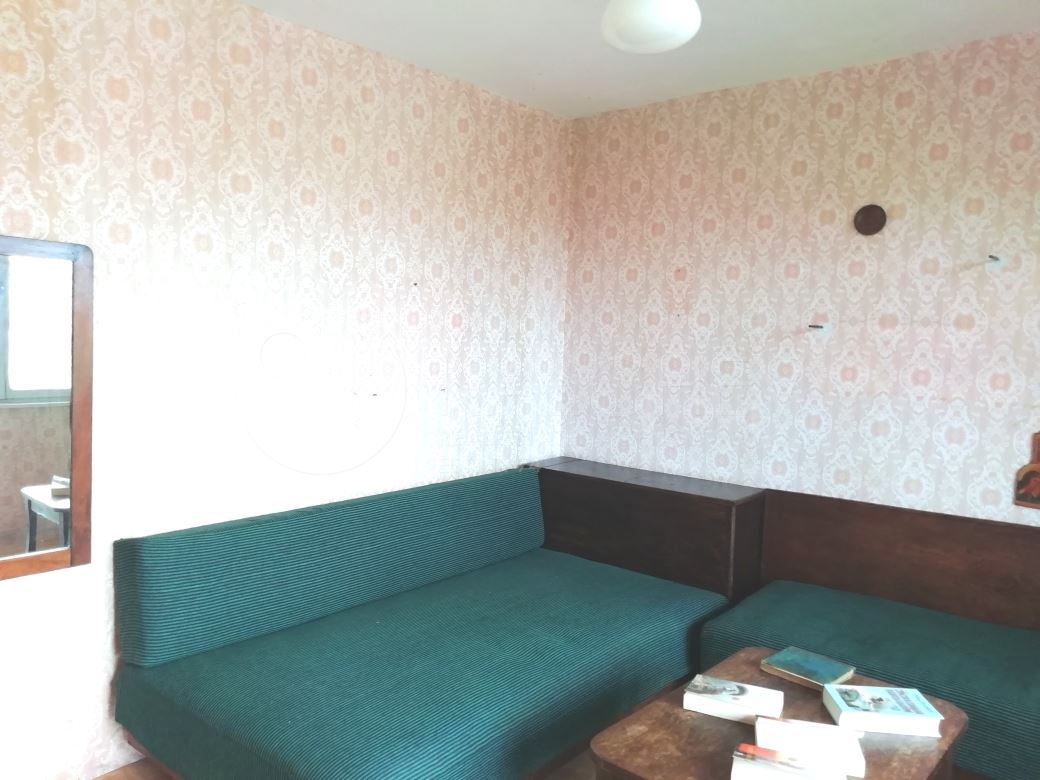
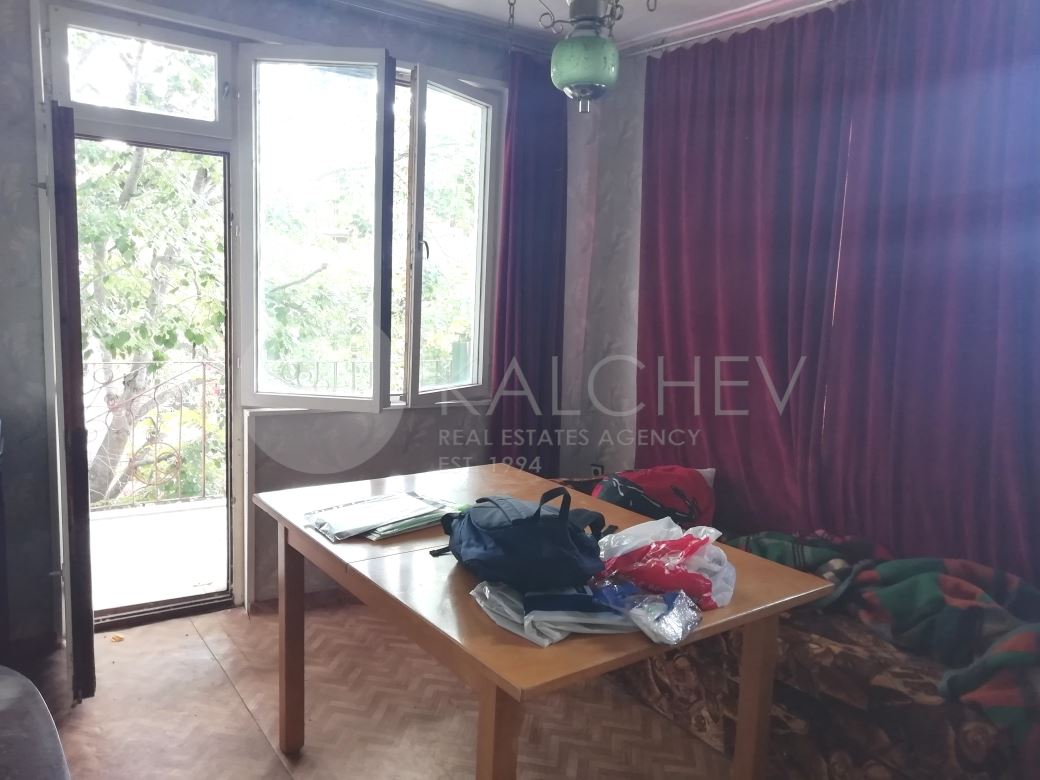
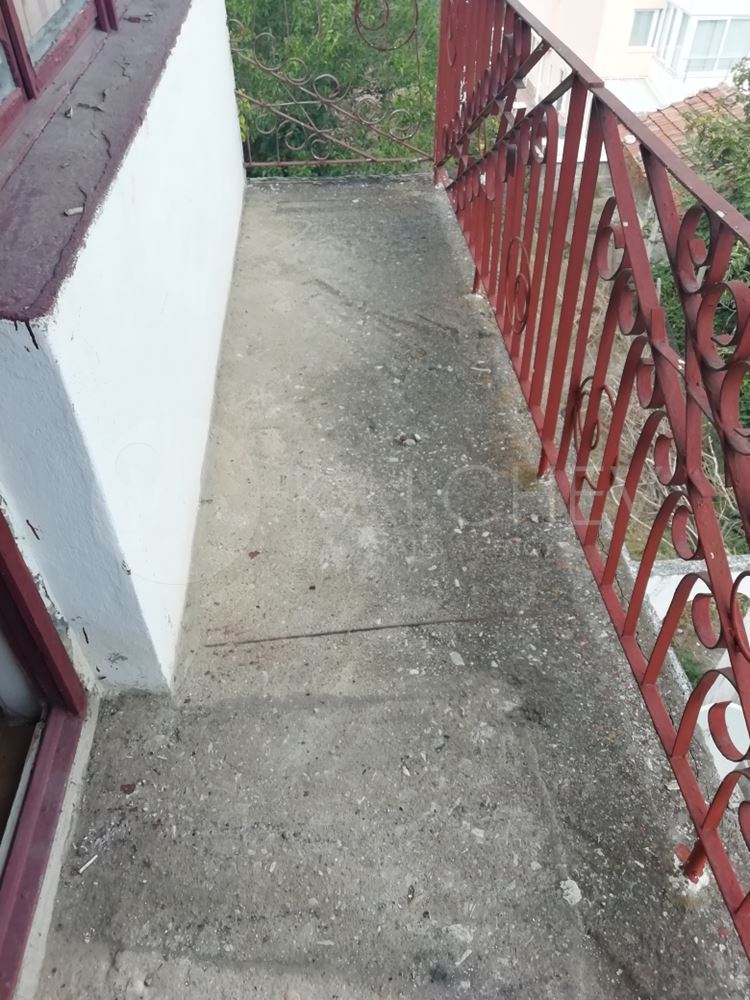
Third floor - 60 sq.m. Includes living room with terrace, separate kitchen, 2 bedrooms, one with terrace, bathroom-toilet and corridor.
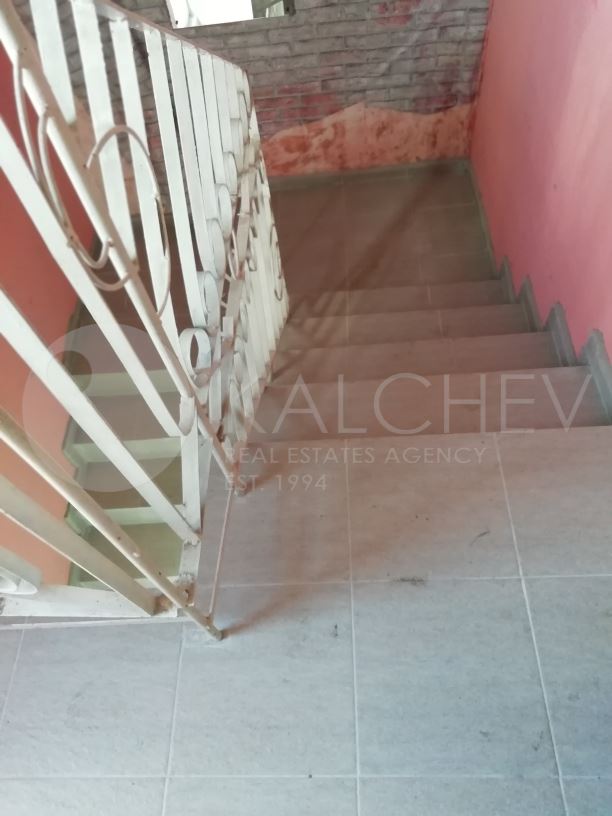
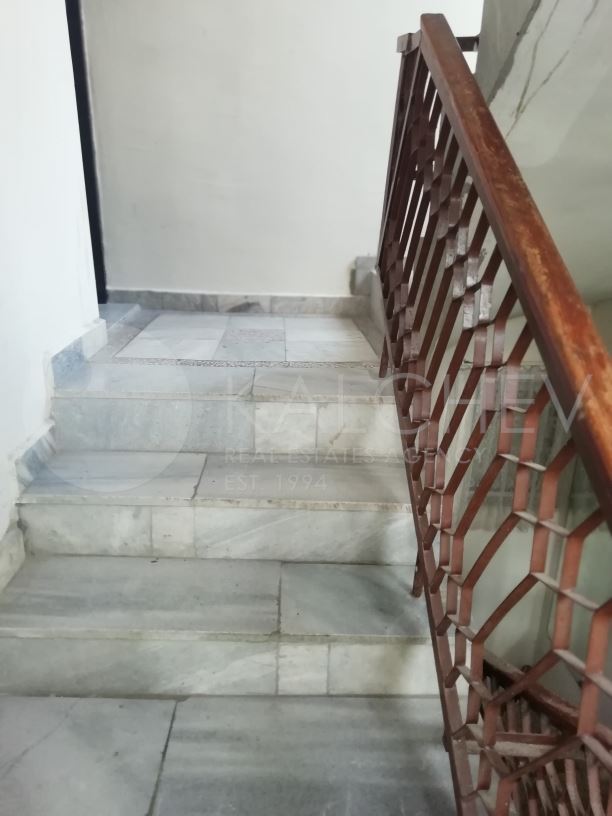
In need of renovation.
The floors have private entrances.
In the yard there are parking spaces.
Nearby there are shops, bus stop, pharmacies and medical point.