




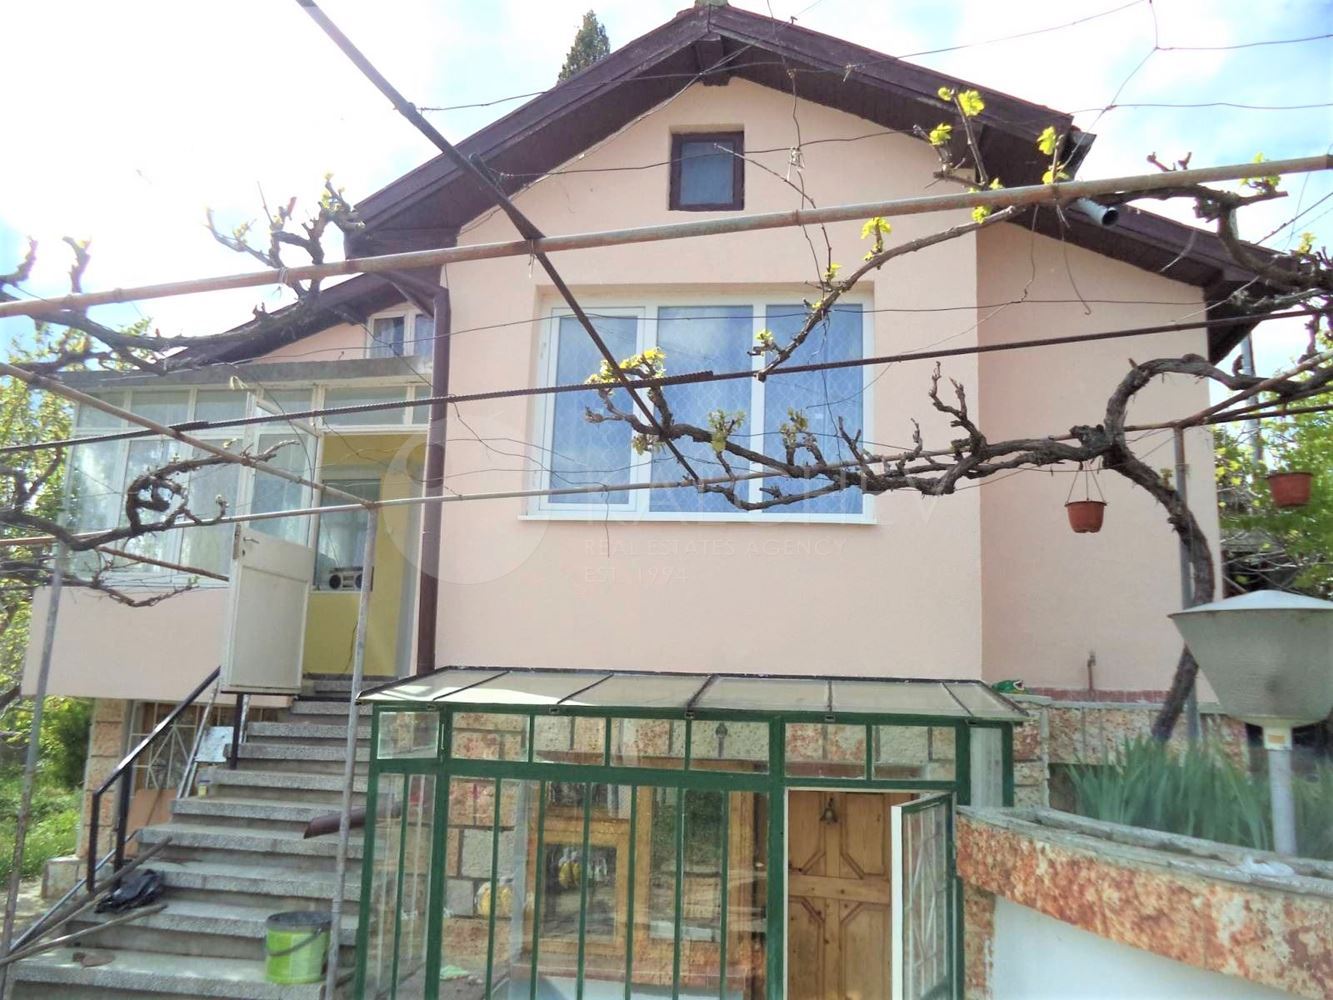




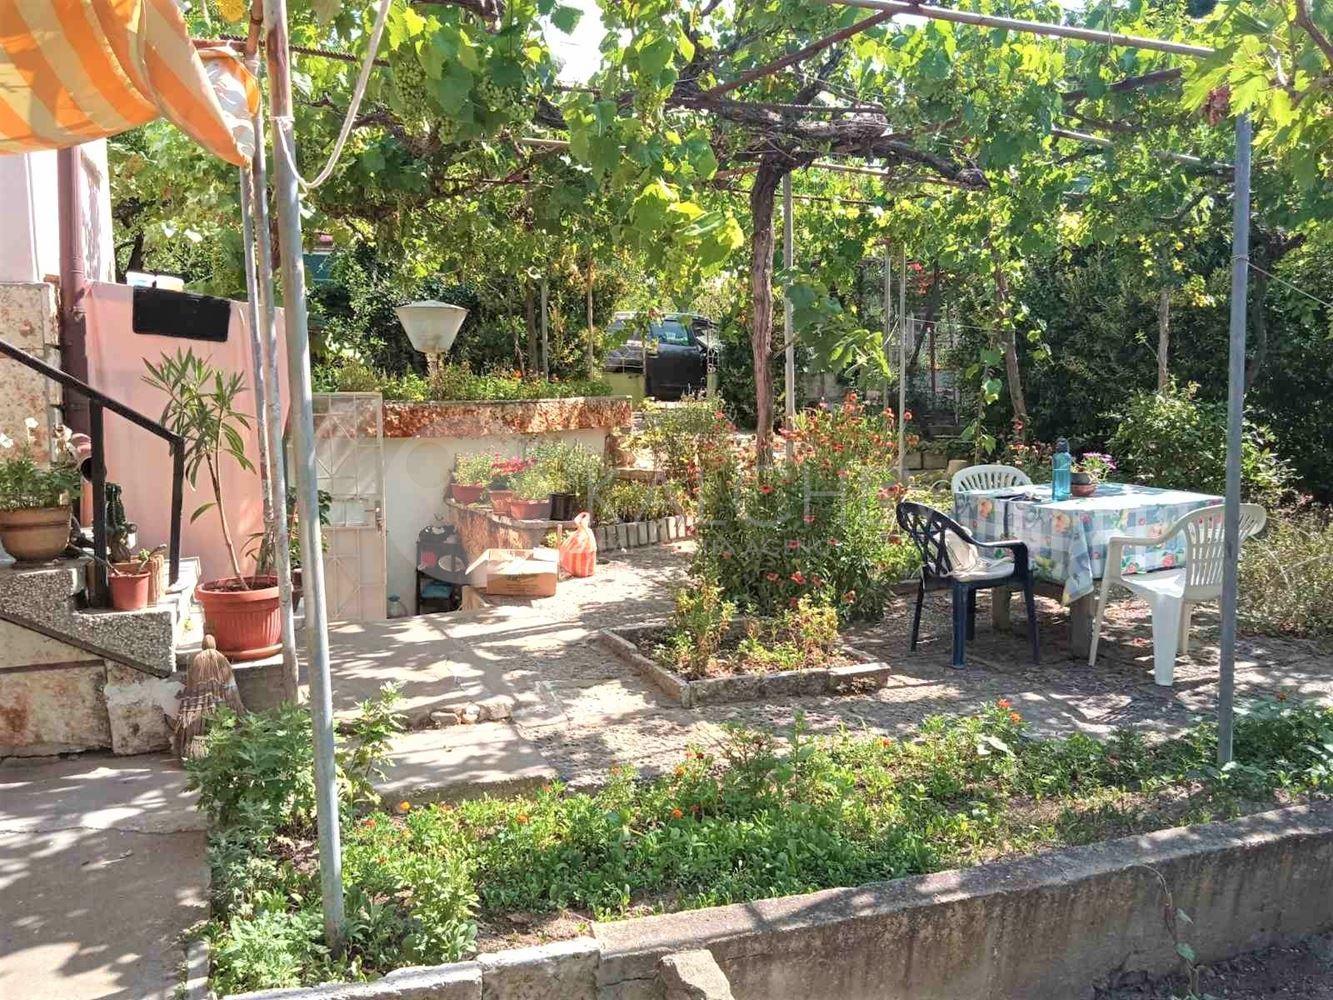
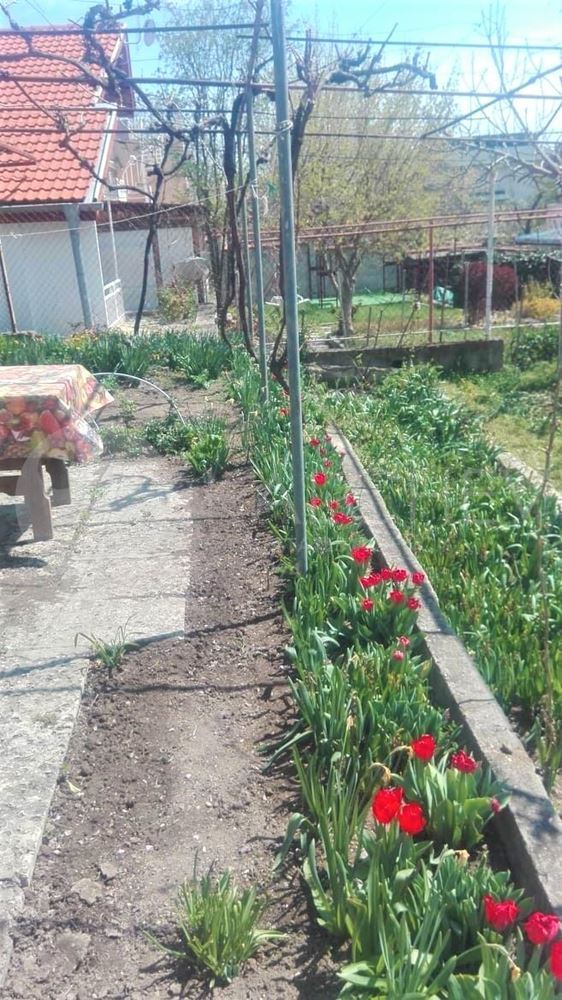


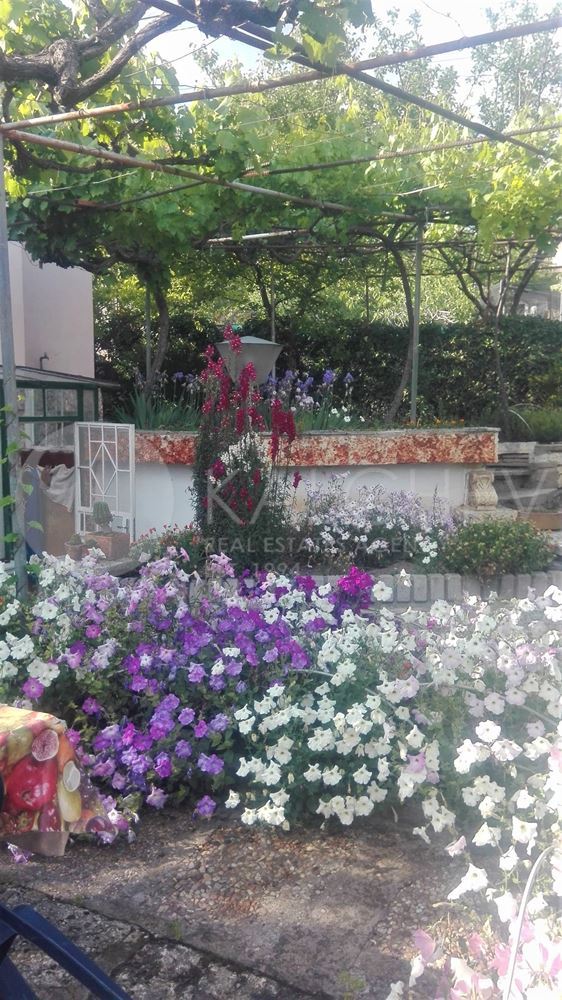


Two-storey house in a villa area near Balchik.
Area 80 sq.m.
Plot of land 500 sq.m.
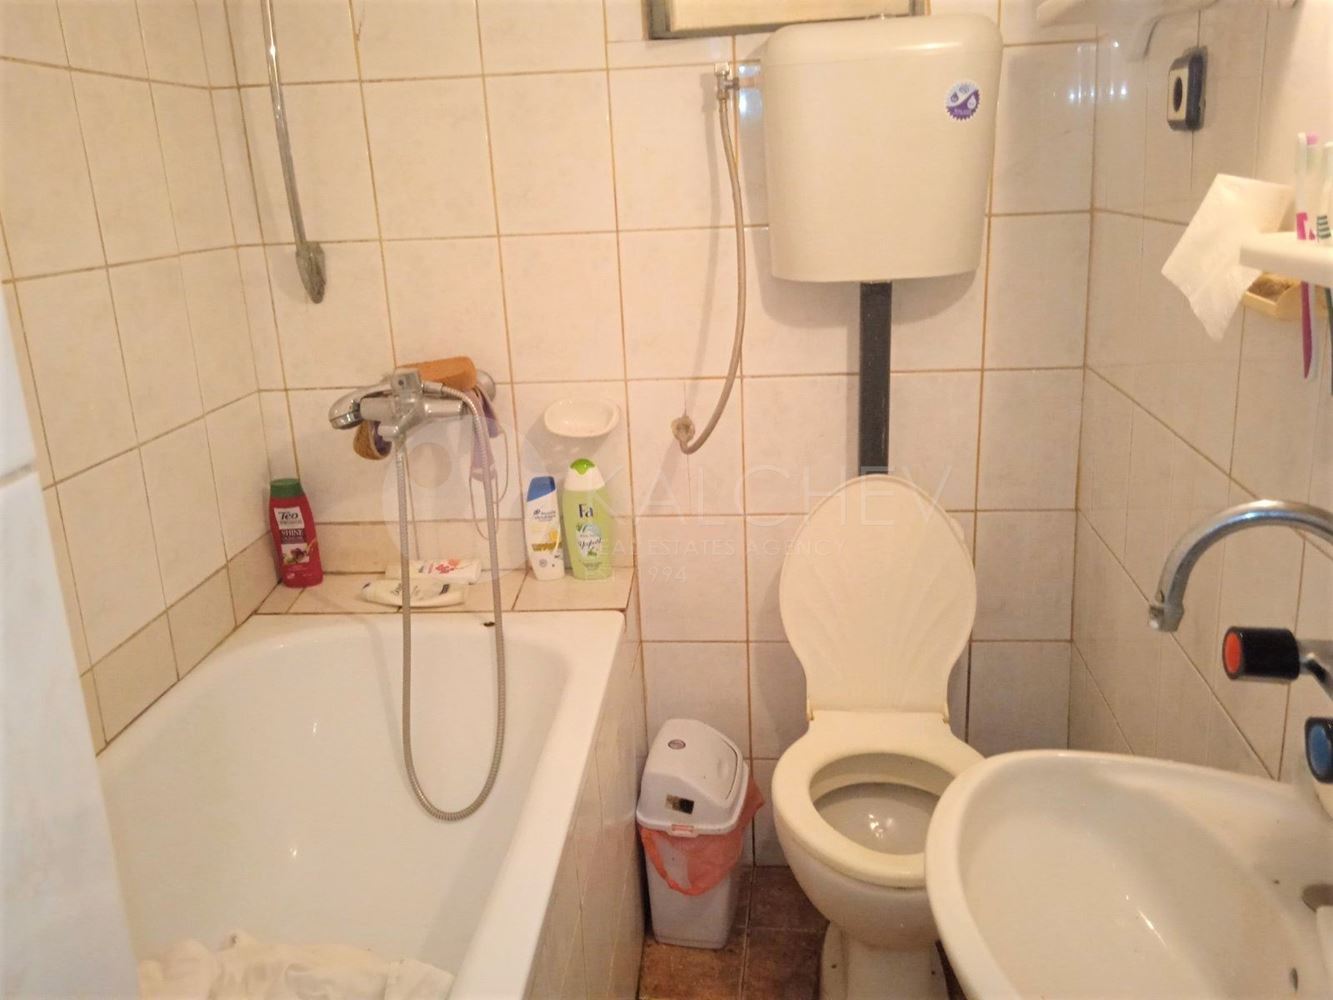
First floor - entrance hall, living room with kitchenette, bedroom, bathroom-WC. The floor is tiled, the walls are painted with latex.
Second floor has two separate entrances:
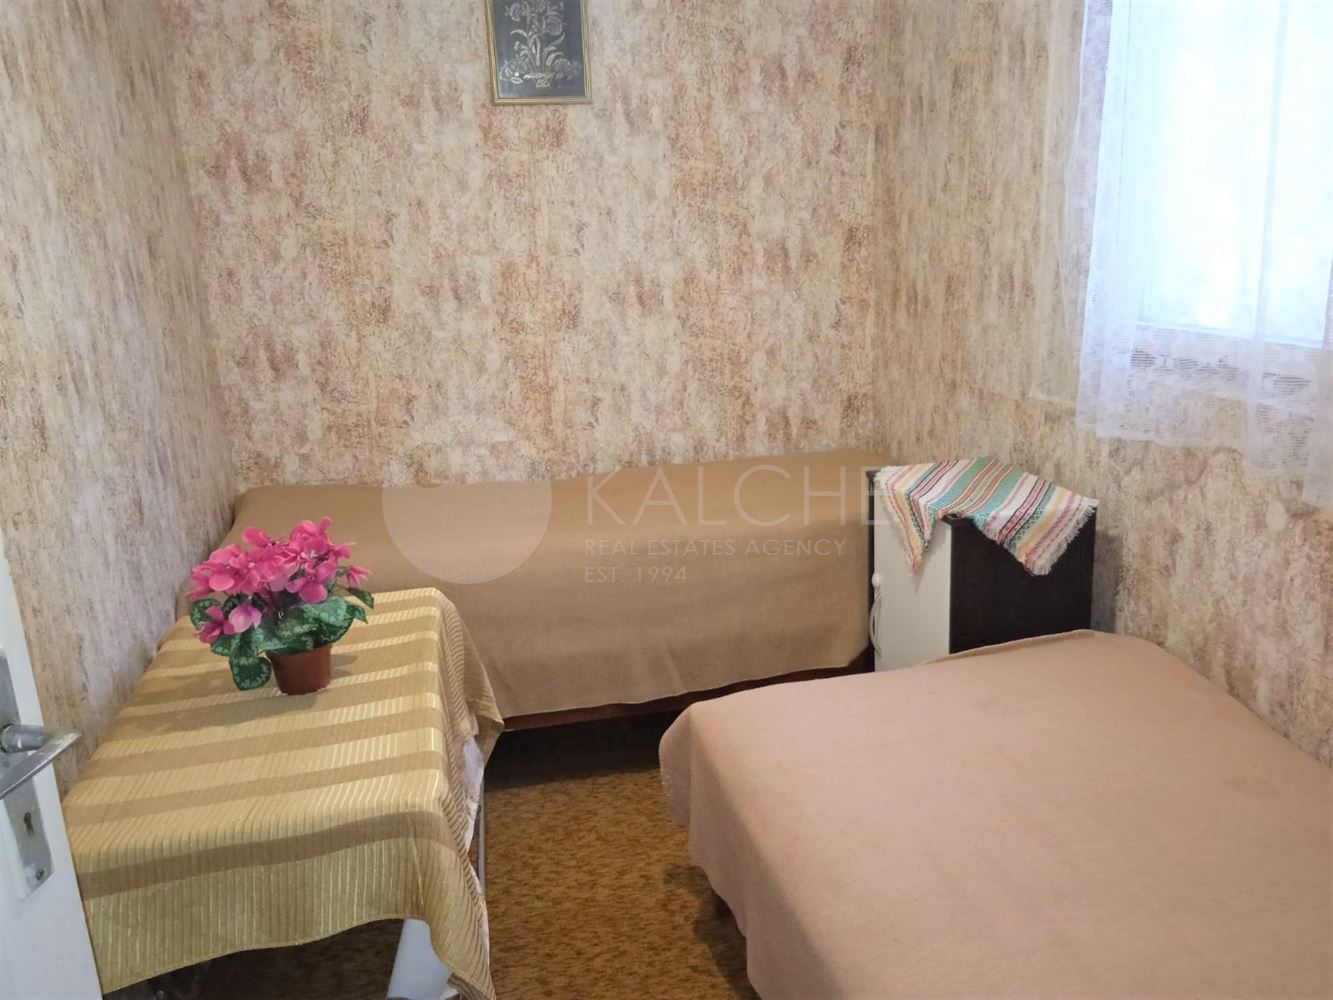
-first entrance - corridor, 2 bedrooms, bathroom-WC.
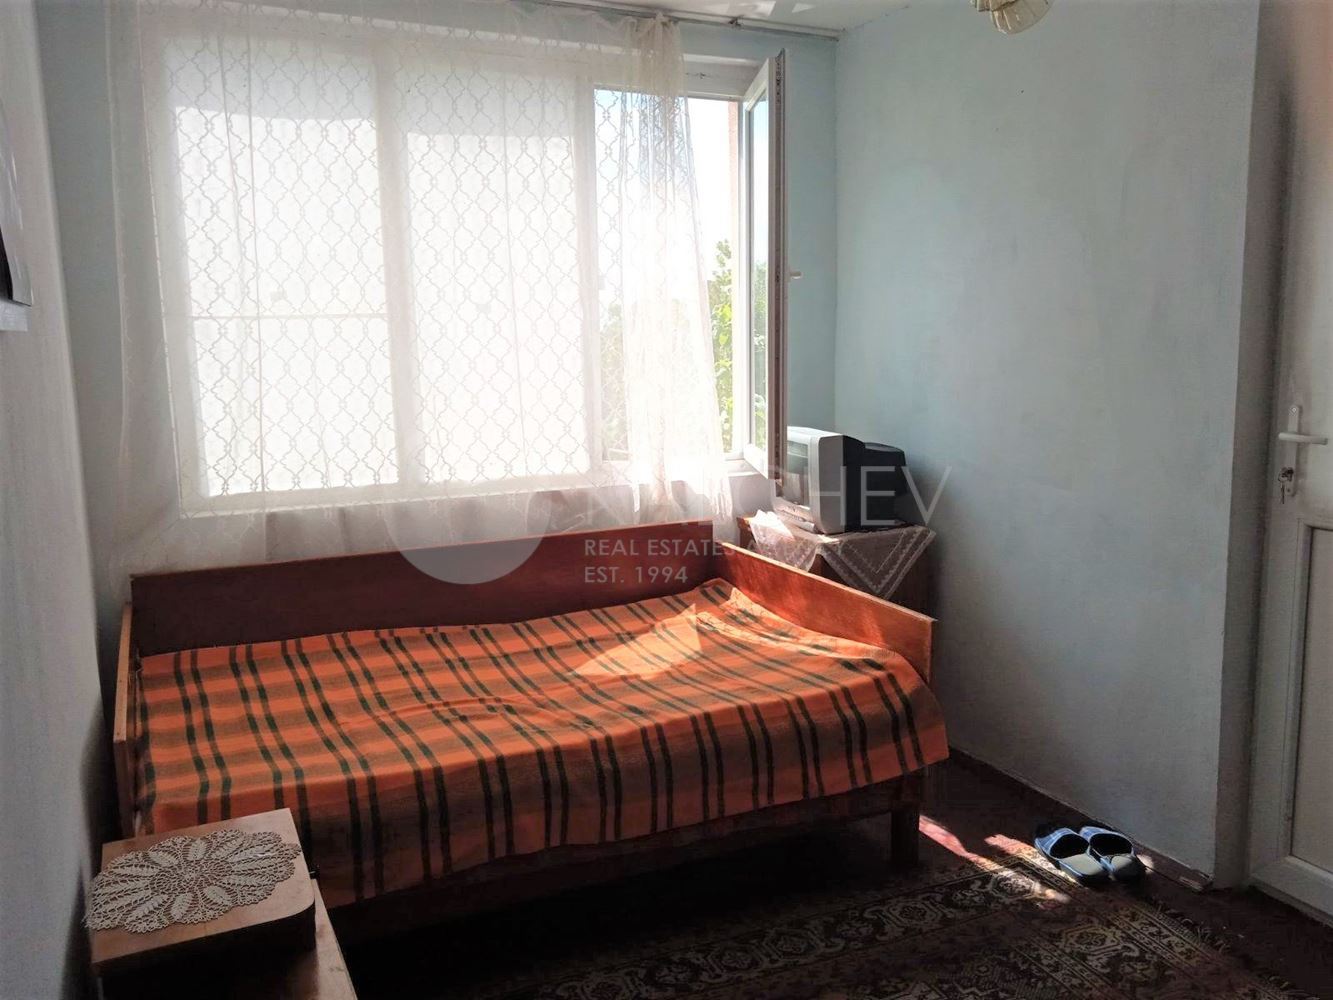
-second entrance - glazed terrace (veranda), bedroom which is transitional with one of the other bedrooms.
One room is tiled, with underfloor heating, the other 2 rooms have wooden floor. The walls have latex and wallpaper.
Attic floor - there is a possibility to adapt for use. There is no staircase.
Garage.
Basement about 28 sq.m. Additional room about 4 sq.m.
Plot 500 sq.m with vines and fruit trees - 4 figs, pears, plums, peaches.
The villa is sold with the furniture.
Possibility to make a swimming pool in the yard.
Access by asphalt road.