




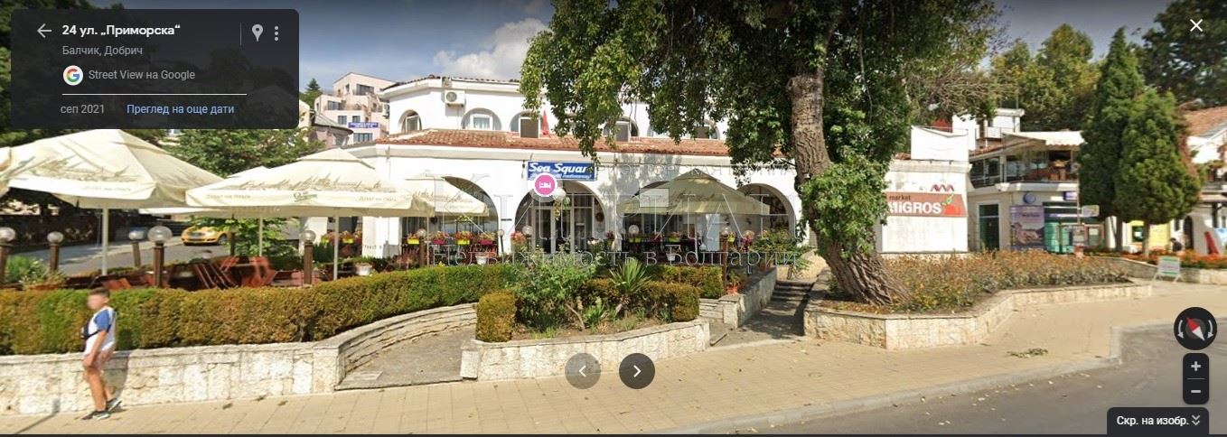
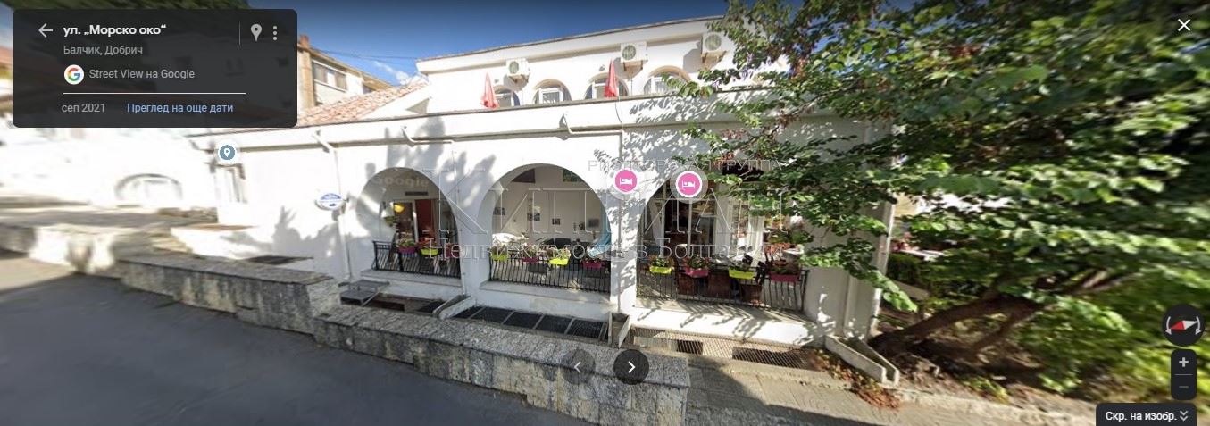
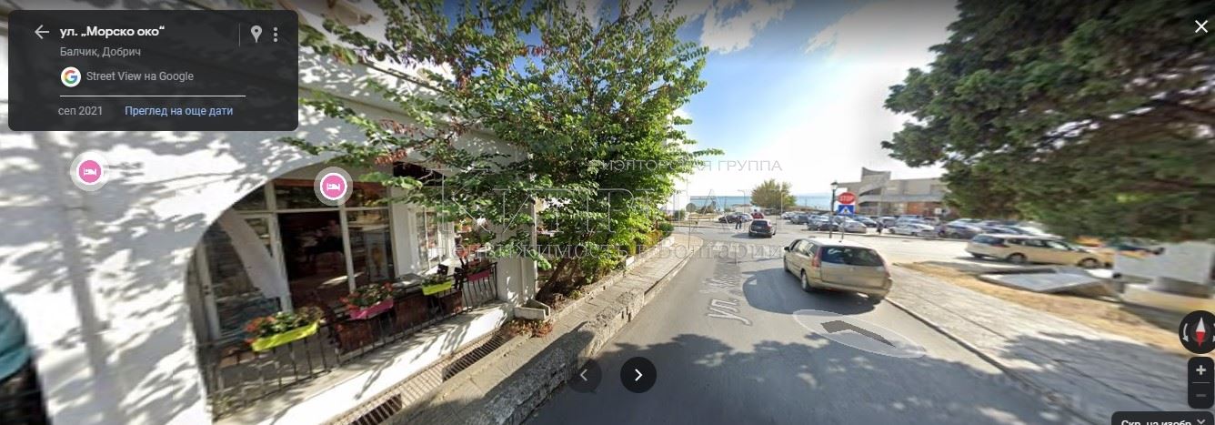

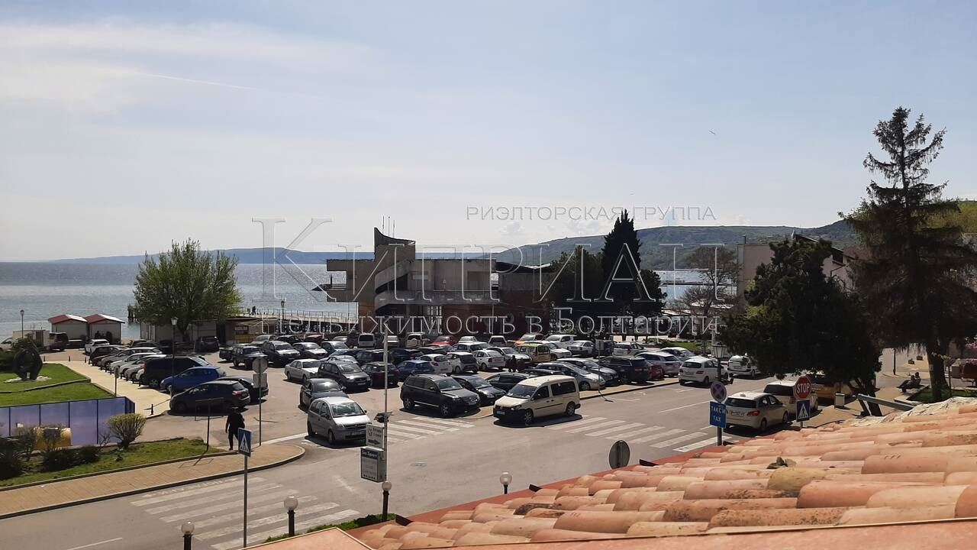
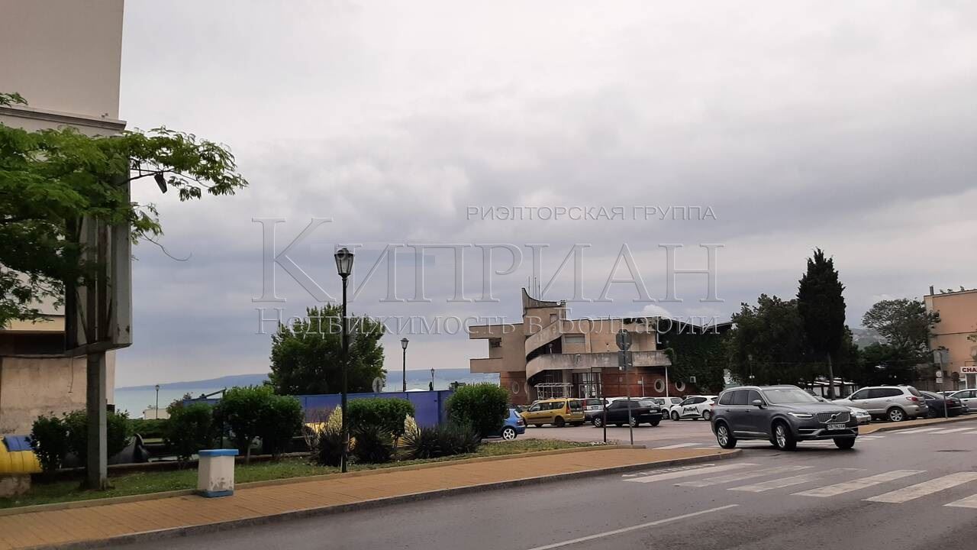


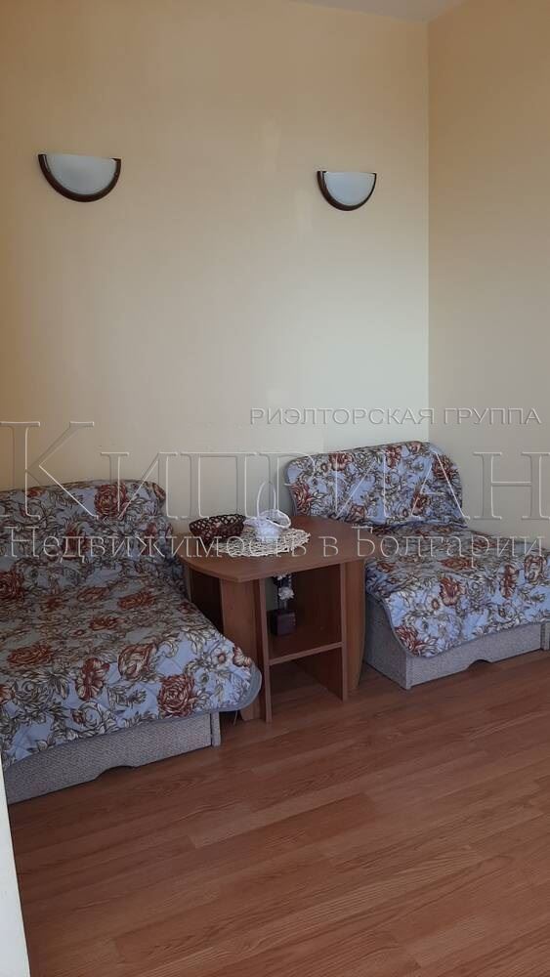
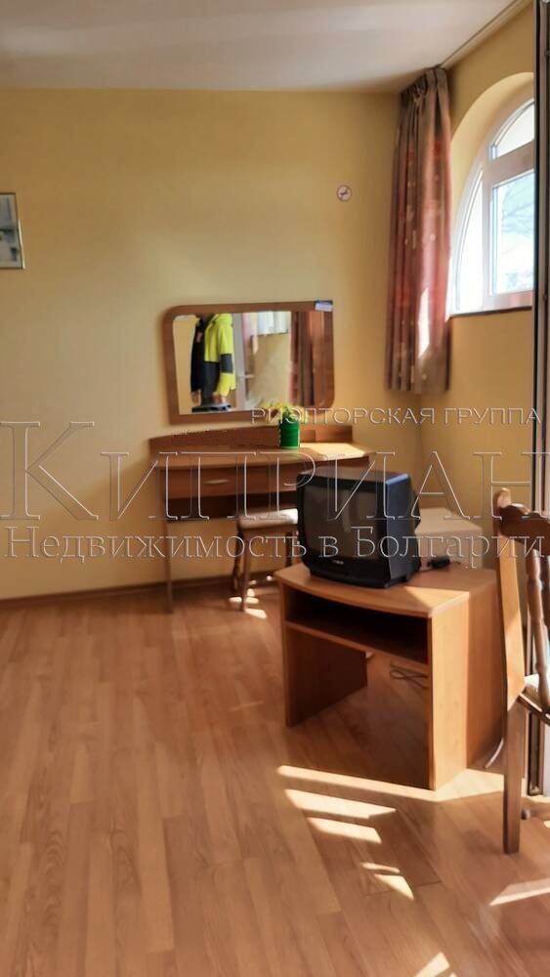


Hotel and restaurant on Primorska Street, Balchik, overlooking the sea.
Total area 1130 sq.m.
Plot of land 740 sq.m.
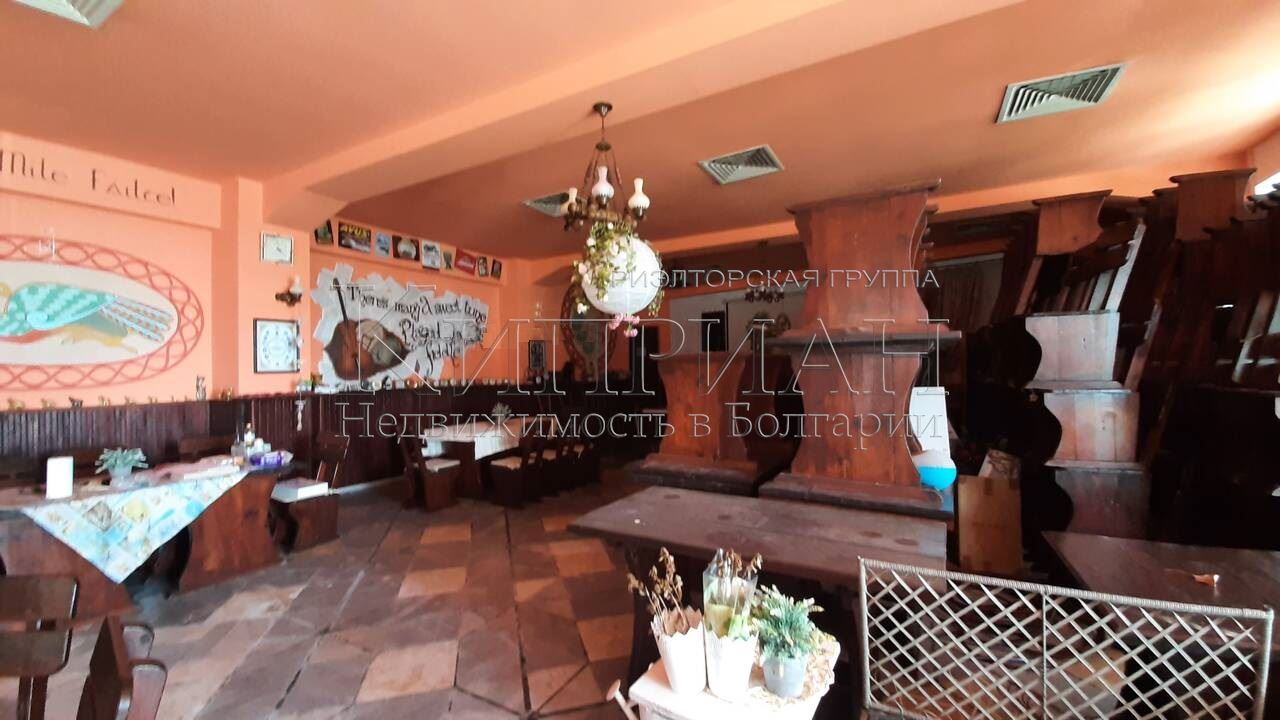
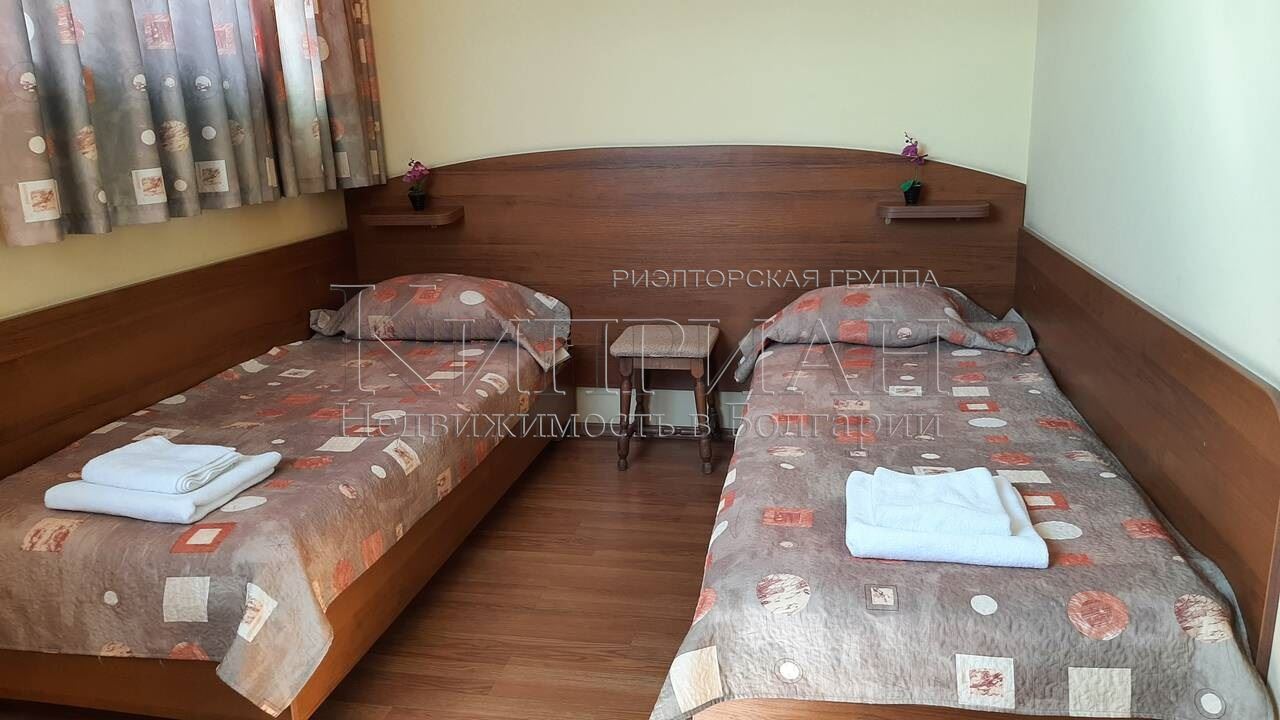
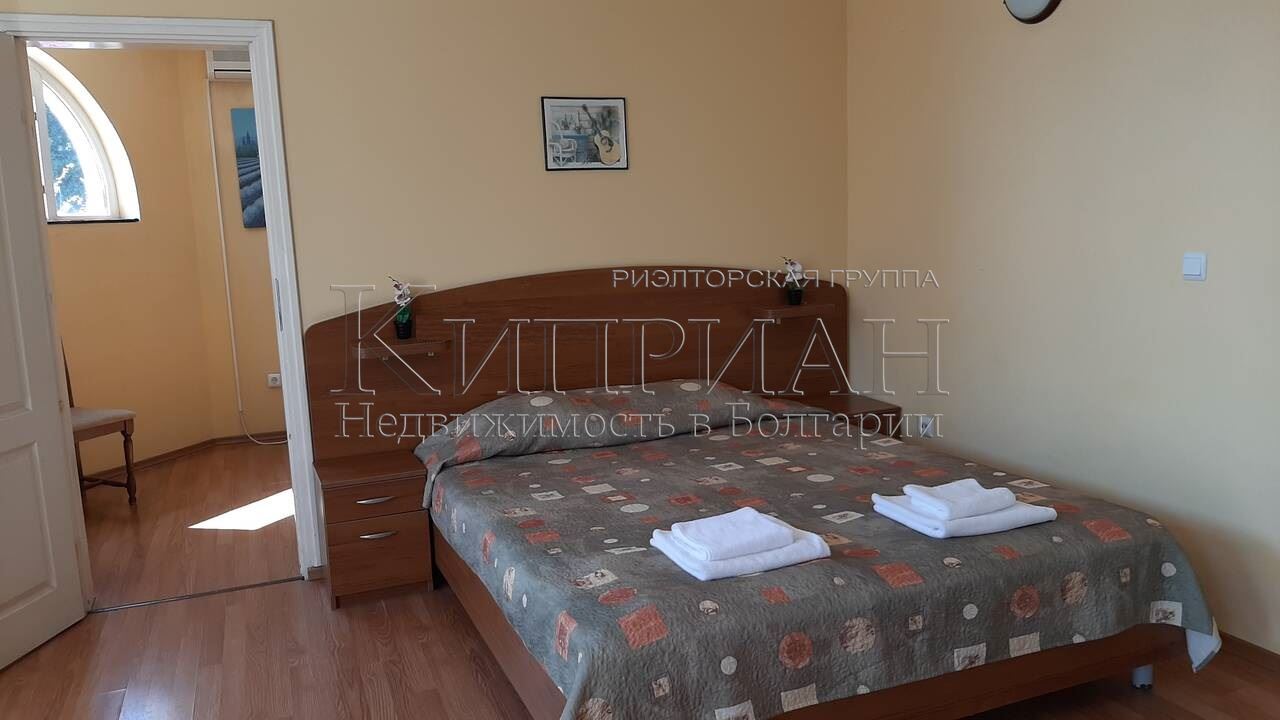
Completely reconstructed with a new design, with hotel rooms on the upper floor and a new kitchen and restaurant on the lower floor and a renewed outdoor terrace. All rooms have new, double-glazed windows and doors, equipped with air conditioners. Opened in 2006.
Zones:
1. Ground floor: Restaurant 142 sq.m. with toilet and music stage; kitchen 144 sq.m., internal terrace 90 sq.m., external terrace 100 sq.m.
2. First floor: 5 double bedrooms, 3 of them with balconies, 2 of them with sea view. Two family apartments with balconies and sea view. All rooms have bathrooms and air conditioning. Floor area 376 sq.m. There is a staff room and linen storage.
3. Basement: 256 sq.m. with toilets and an elevator to the kitchen. There are warehouses, cold rooms, for boilers and an elevator system.
4. Outdoor terrace with 90 seats.
The new marina is just 200 meters from the hotel and there are three golf courses within a 10 kilometer radius.