









Luxury House in the Evksinograd Area
Gross Built-up Area: 660 sq.m.
Plot of land: 1,420 sq.m.
Built in 2008.
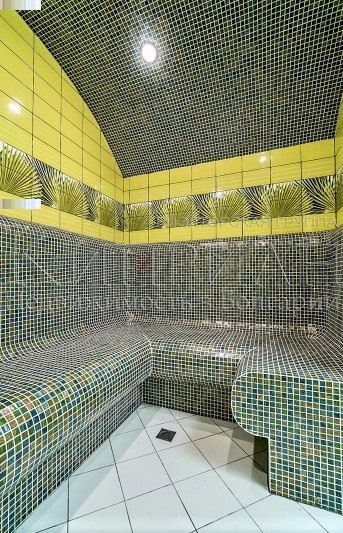
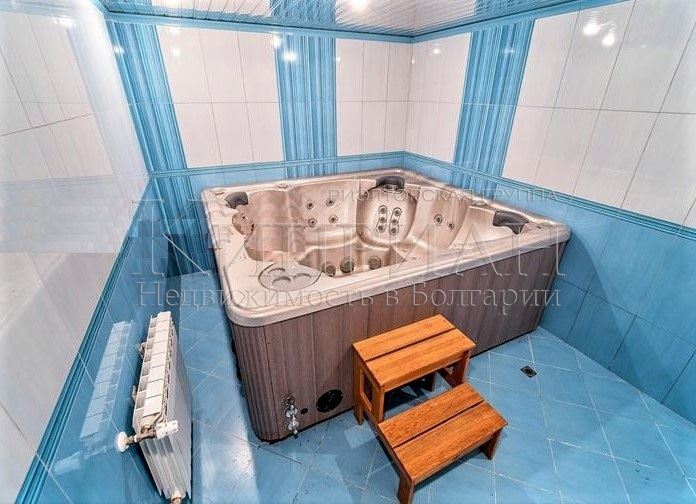
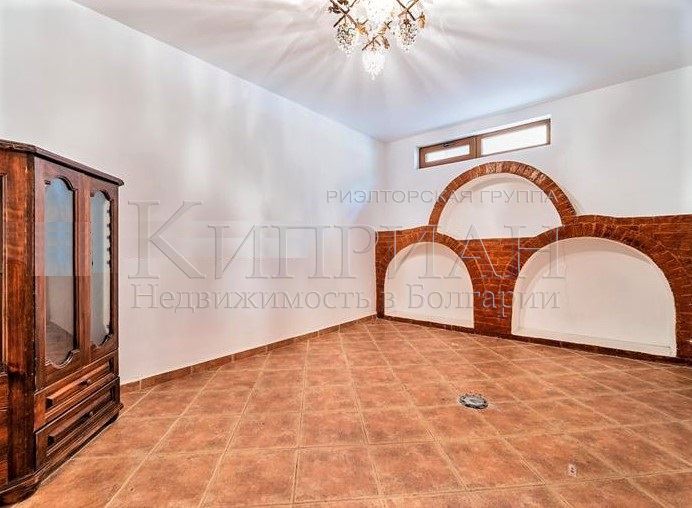
Basement – 144 sq.m. – boiler room, storage, steam bath with jacuzzi, fitness room, wine cellar
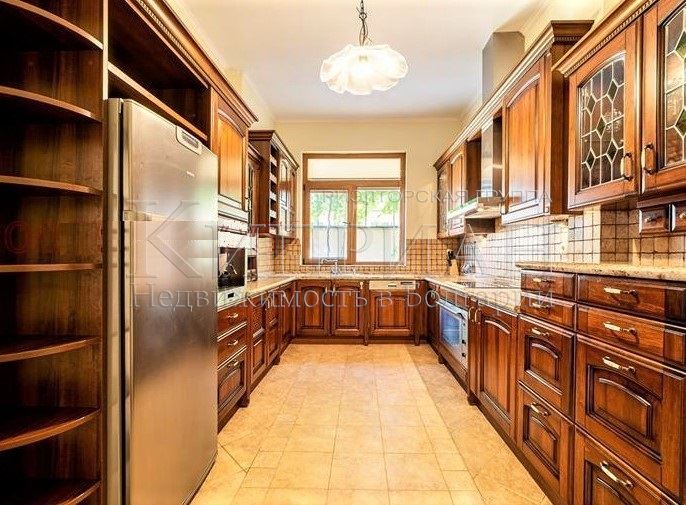
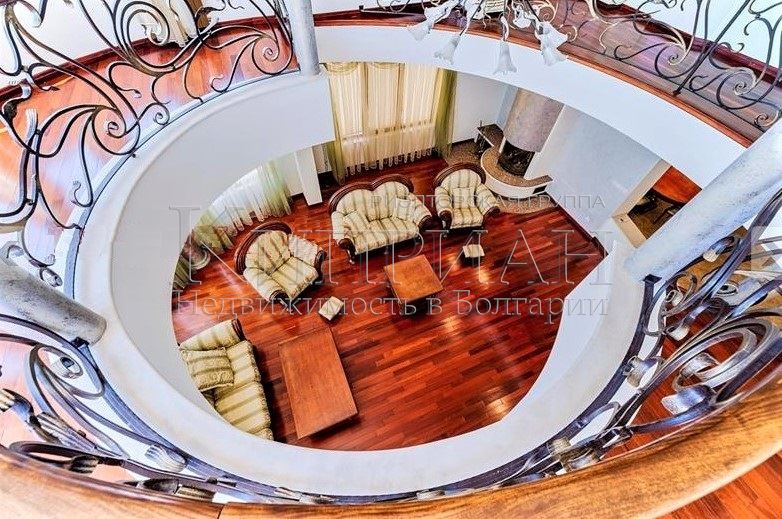
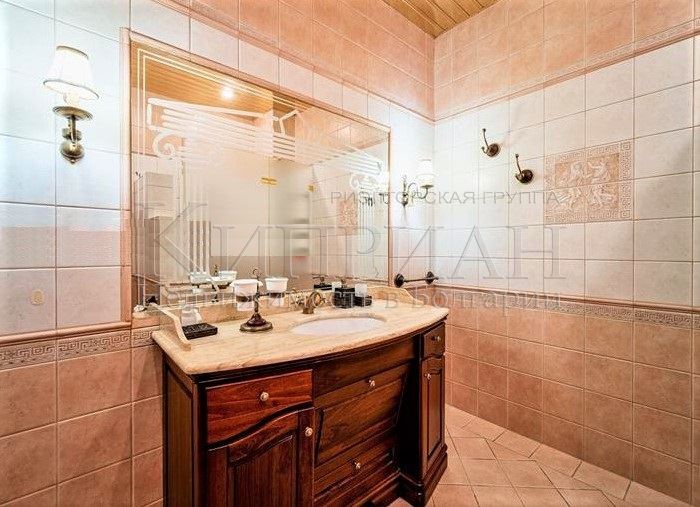
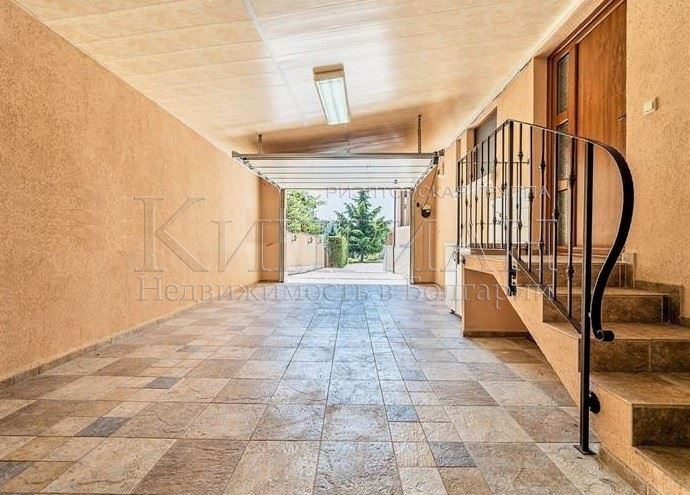
First Floor – 316.74 sq.m. – entrance atrium, kitchen, dining room, living room, bedroom, 2 bathrooms with WC, access to a two-car garage, access to the basement
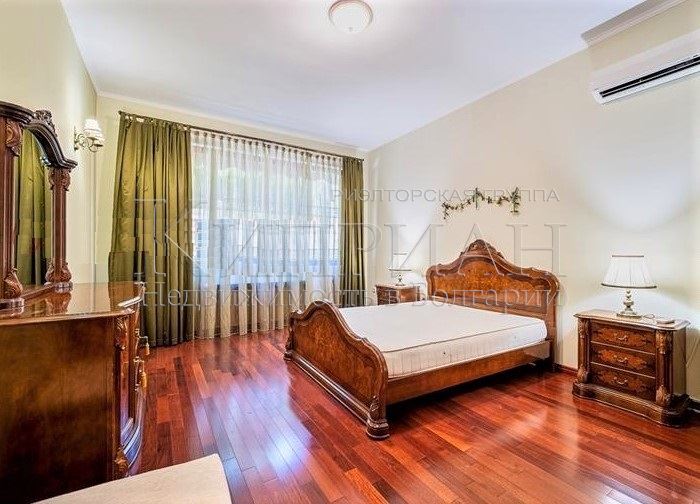
Second Floor – 199.82 sq.m. – entrance atrium, 3 bedrooms each with en-suite bathroom with WC, walk-in closet, large terraces
The entire interior of this refined home is carefully selected, blending elements from classical to modern style.
The house is situated on a spacious 1,420 sq.m. plot, overlooking a beautiful garden and offering partial sea views.
Access to the villa is through large automated gates, leading to a designated garden path to the building entrance and garage.
The garden is beautifully landscaped and functionally divided into a relaxation area amidst diverse greenery, well-maintained lawns, and a romantic marble gazebo; BBQ area with vegetable and fruit garden; space for open-air gatherings.
Irrigation is provided through an automated watering system.
Heating is provided by an automated combined boiler. Cooling is via air conditioners.
In addition to auxiliary rooms, the property includes a dedicated transformer station.