




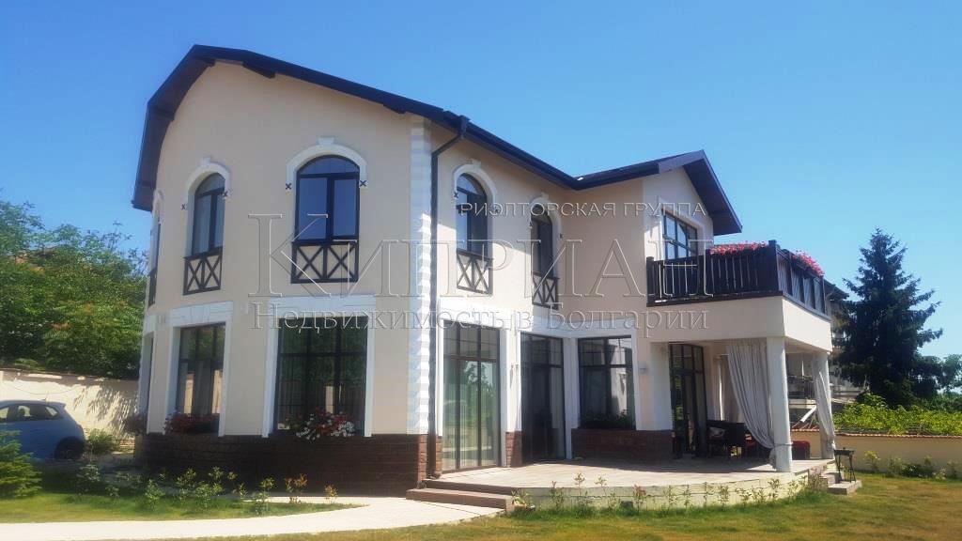
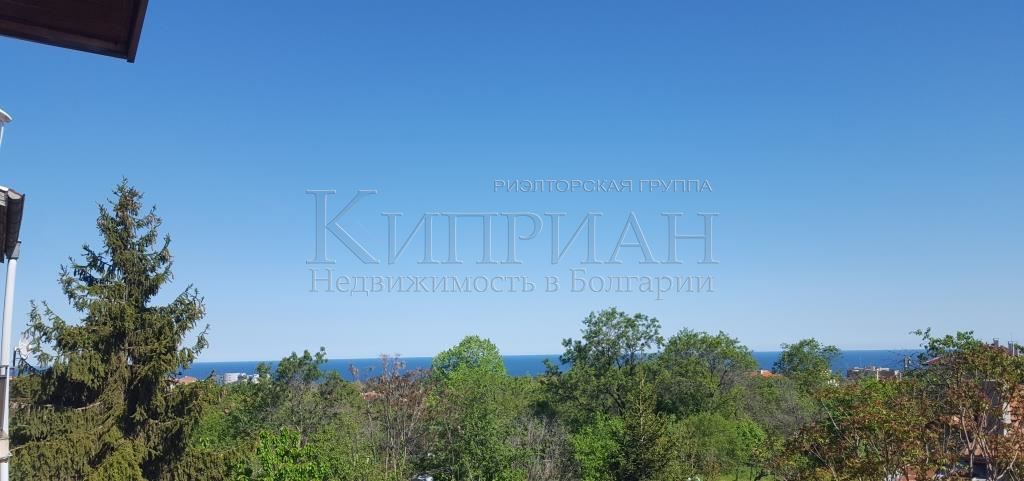
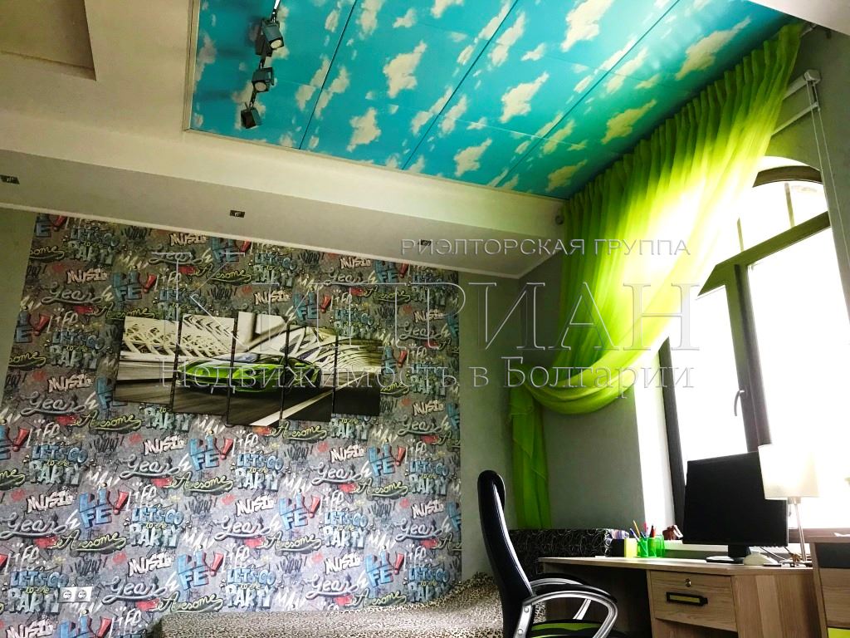
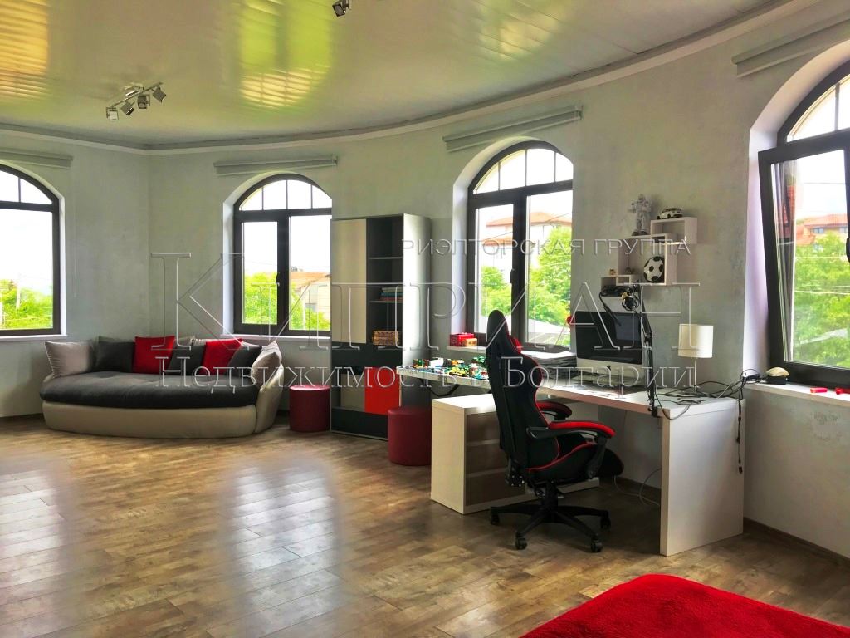
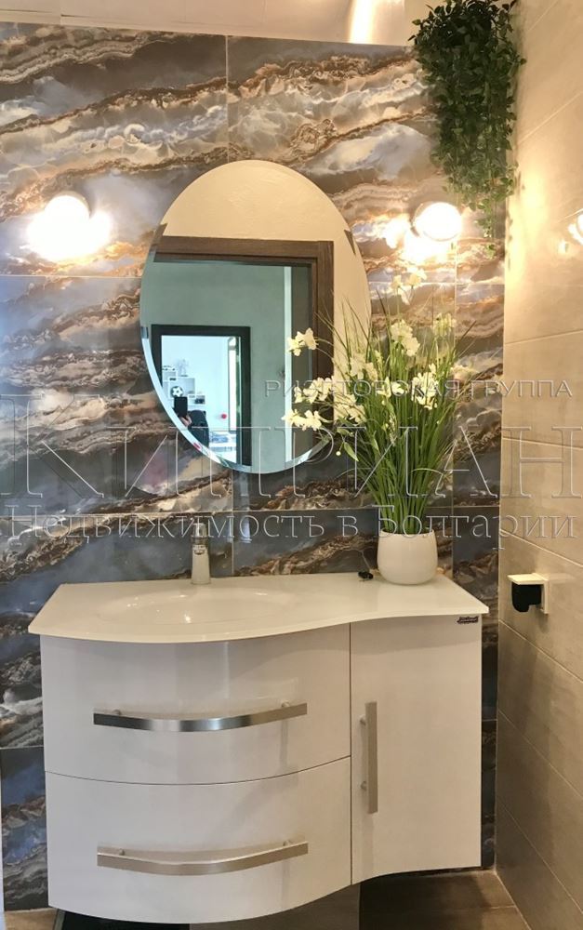
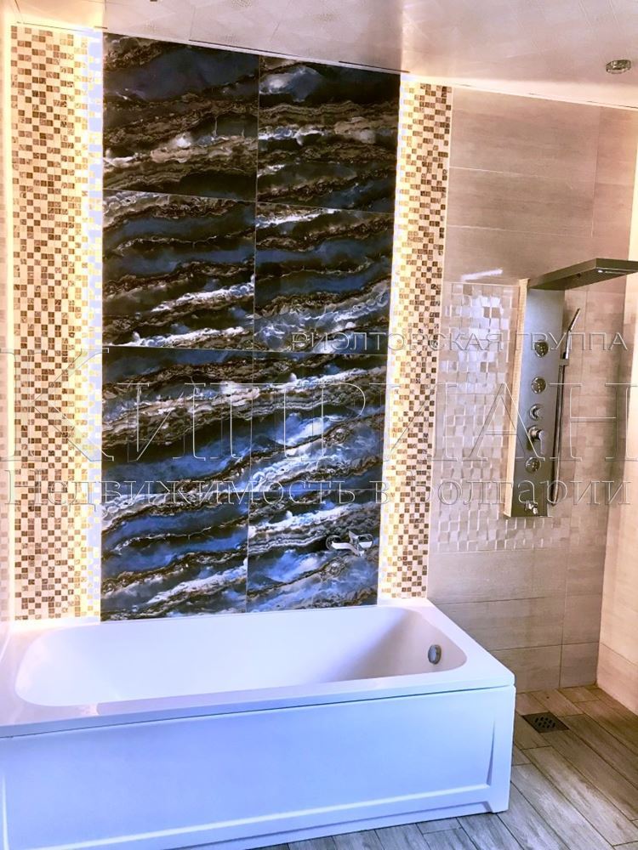
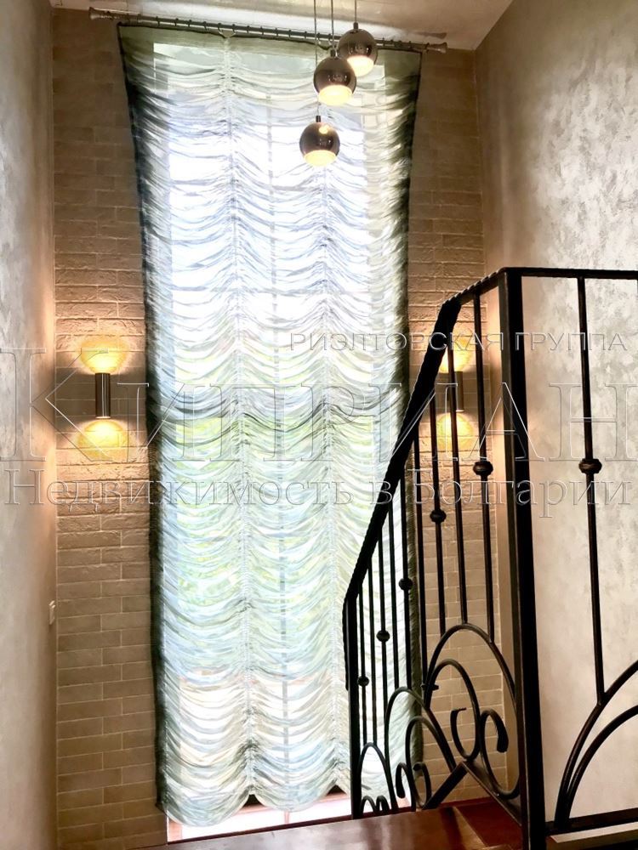


New house in the Trakata area, with sea view.
Total area 320 sq.m.
Plot of land 750 sq.m.
The house is built in 2021. It consists of two floors + underground floor 65 sq.m - basement and utility rooms.
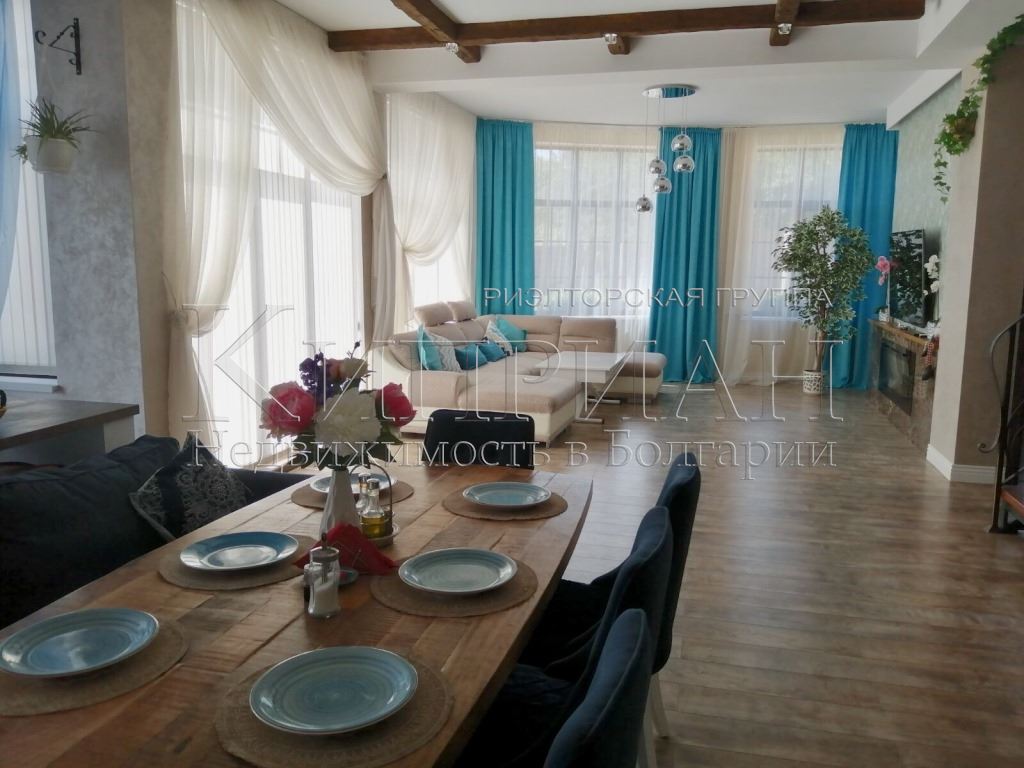
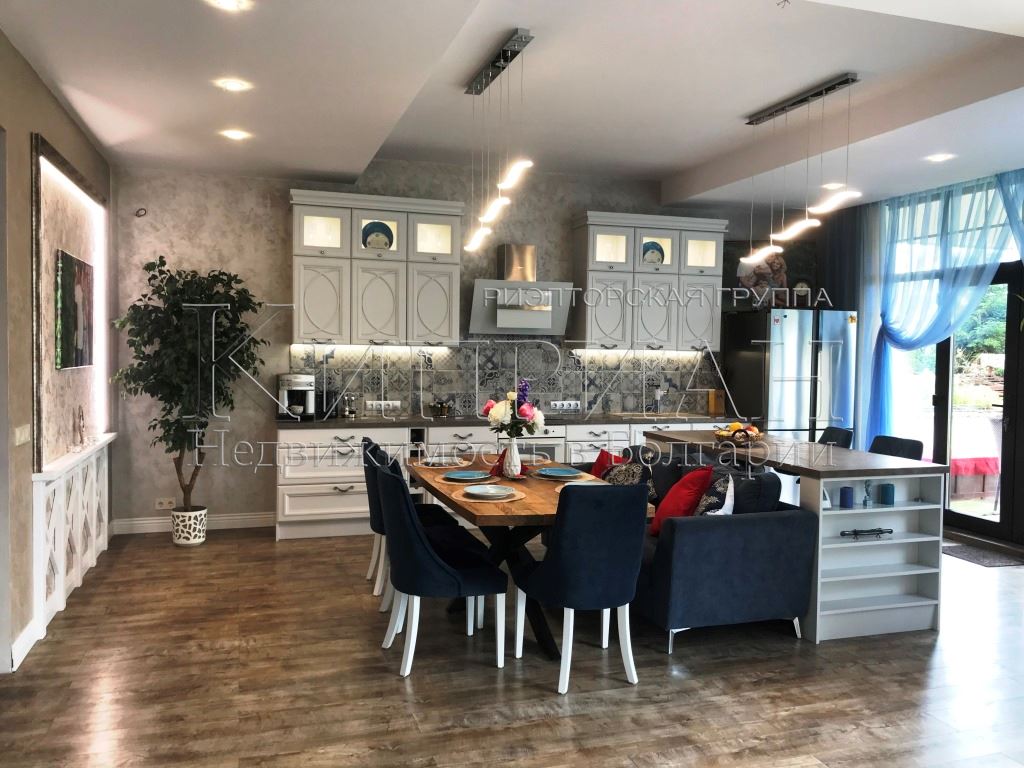
First floor 125 sq.m, height 3.20 m - entrance hall, living room with kitchen and dining area, bedroom, bathroom, veranda. The kitchen is equipped with all necessary appliances.
Second floor 125 sq.m, height - 2.90 m - three bedrooms, closet, bathroom-WC, terrace with sea view.
The house is for sale fully furnished and equipped.
Yard 750 sq.m with a solid fence, beautifully landscaped with decorative ryegrass and evergreen shrubs.
There is parking for 4 cars.
The house with heat, hydro and noise insulation, built with high class materials. Reinforced concrete construction, monolithic masonry made of ceramic blocks Wienerberger Porotherm, sloping roof with wooden structure, the roofing is with two-layer bitumen tiles TECHNONICOL, external silicate-silicone plaster. PVC windows REHAU, 5-chamber with double glazing.
Heat pump, water floor heating, combined 150 l boiler. Local wastewater treatment plant BORALIT. Interior walls of the house - decorative Italian plaster, floor - German laminate, tiles - Italian and Spanish. LED lighting. Security system.