




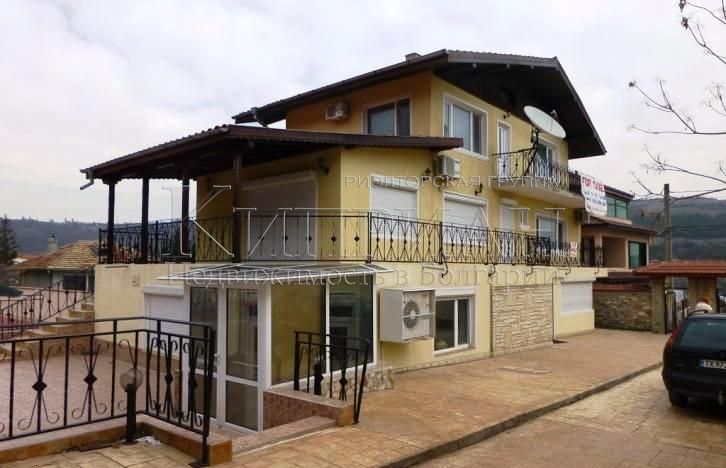
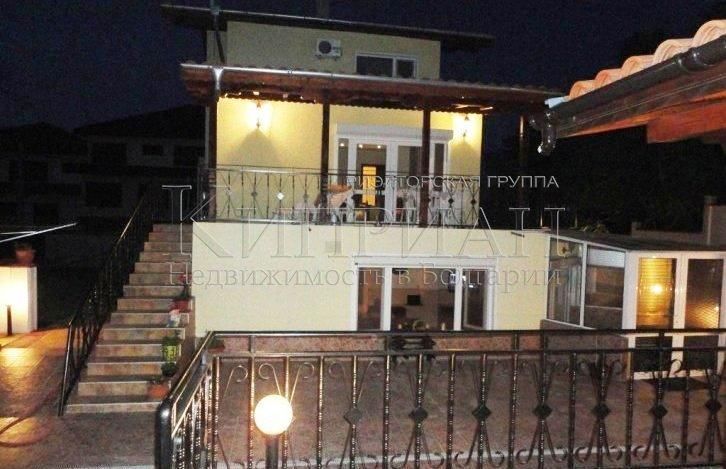







Three-storey house with a pool in a villa zone in Balchik, 500 metres from the sea.
Built-up area: 228 sq.m.
Plot area: 934 sq.m.
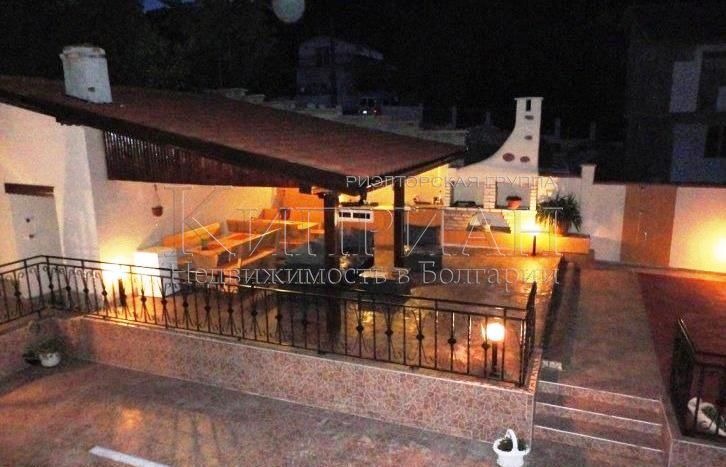
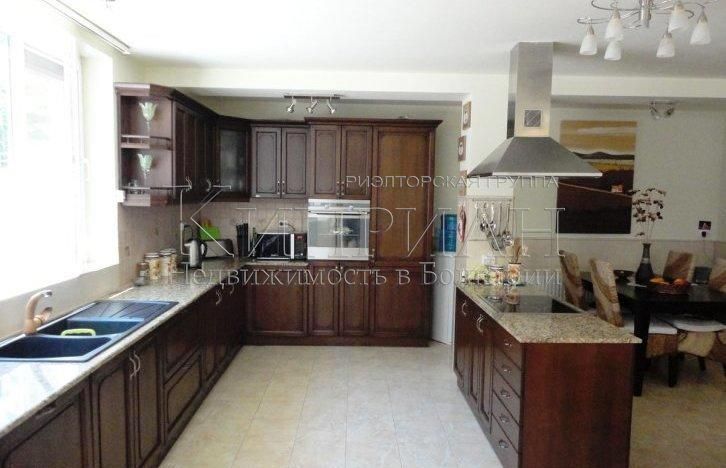
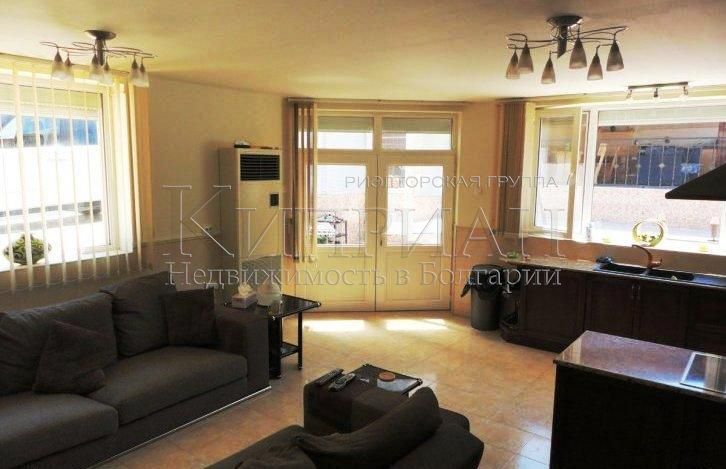
Ground floor – living room with kitchen area of 40 sq.m. with access to the pool and barbecue zone. The kitchen is fully equipped with modern appliances. Pantry, bathroom-toilet 10 sq.m., boiler room, laundry room, one spacious bedroom 20 sq.m.
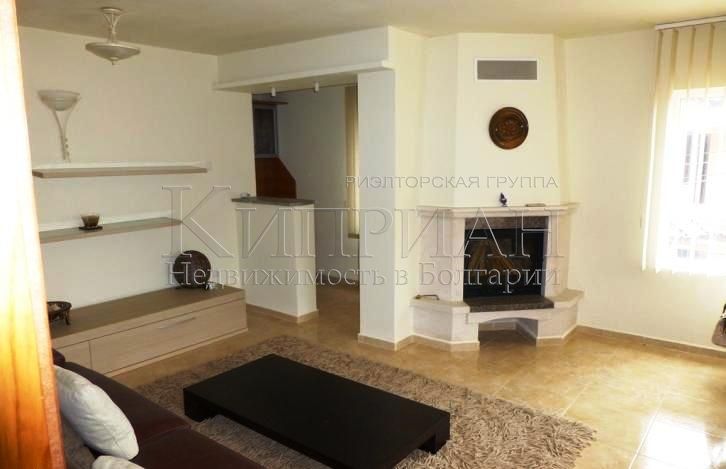
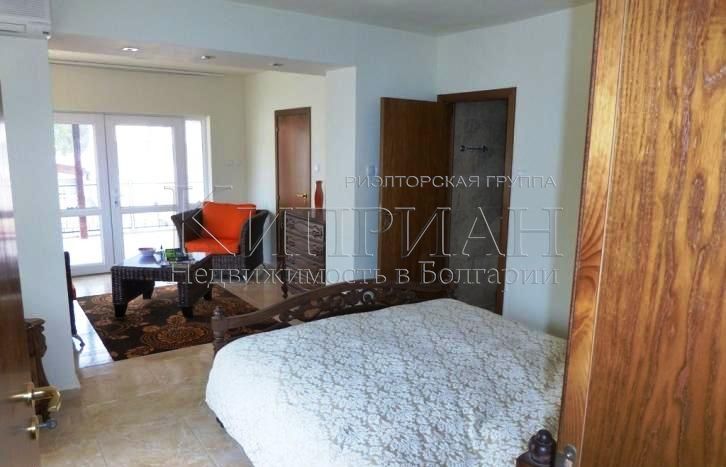
First floor – large bedroom 30 sq.m. with access to a large terrace 15 sq.m. and stairs down to the pool, barbecue and garden, bathroom-toilet 10 sq.m., walk-in wardrobe 10 sq.m., living room 40 sq.m. with fireplace and small kitchenette. There is a storage room in the hallway.
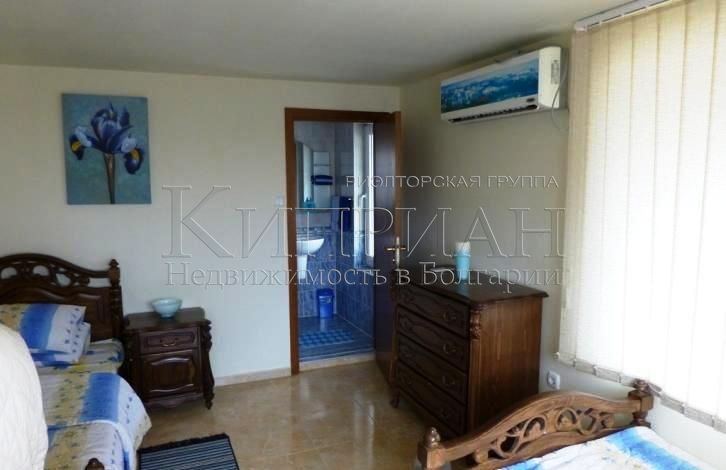
Second floor – two bedrooms of 18 sq.m. each, each with its own bathroom-toilet with shower cabin, terrace with panoramic sea view.
Heating – radiators in every room and corridor. Air conditioners in every room.
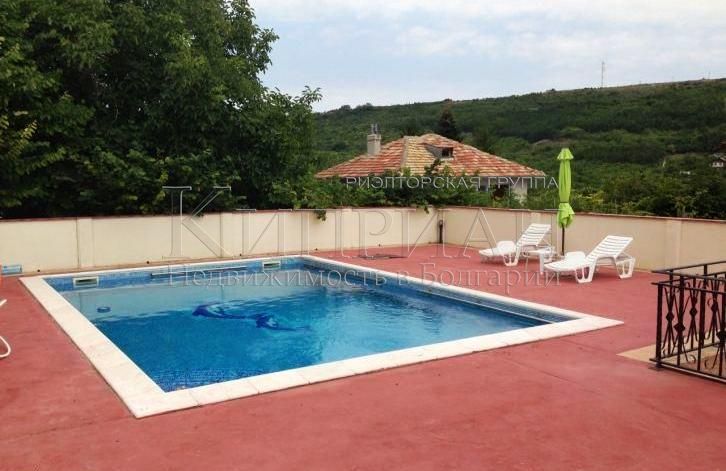
Large swimming pool 8 × 5 m with relaxation area and night lighting.
Alarm system, roller shutters on the windows.
Garage and utility room. Open parking spaces for two cars.