




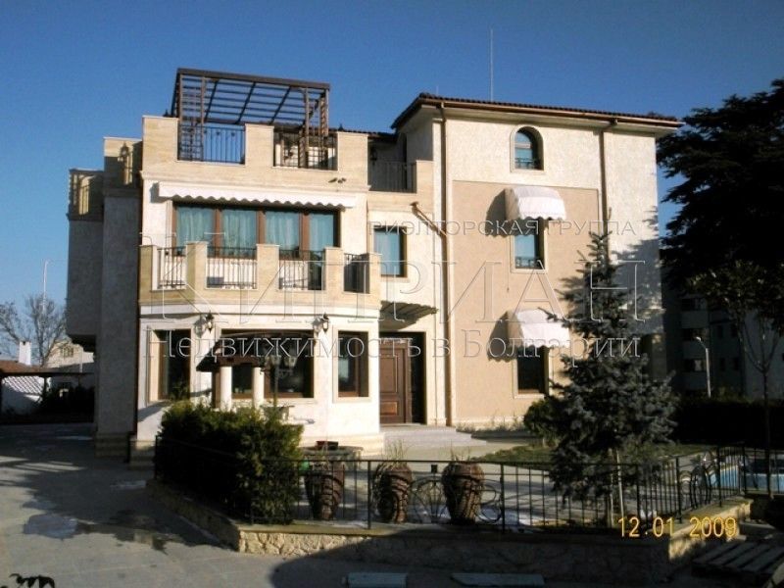
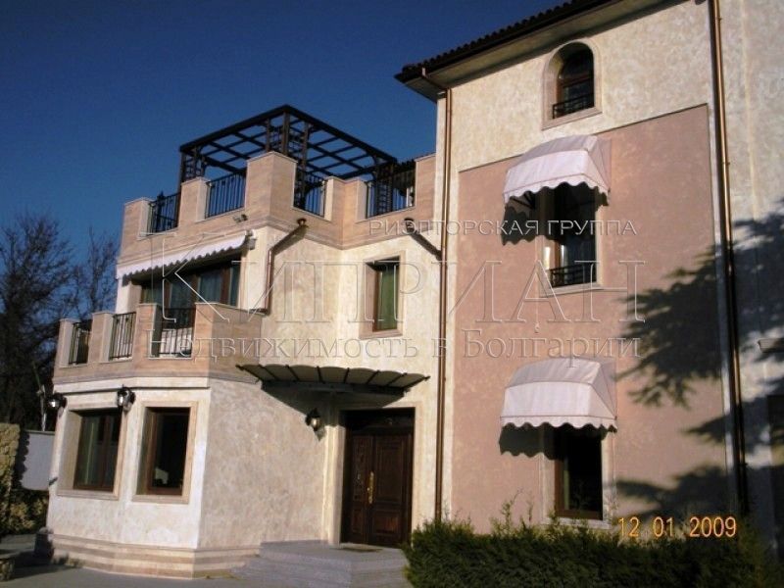
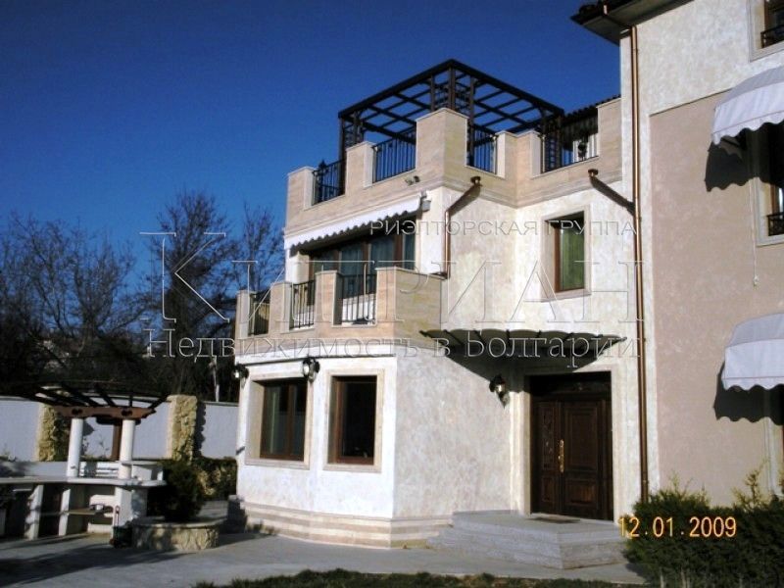

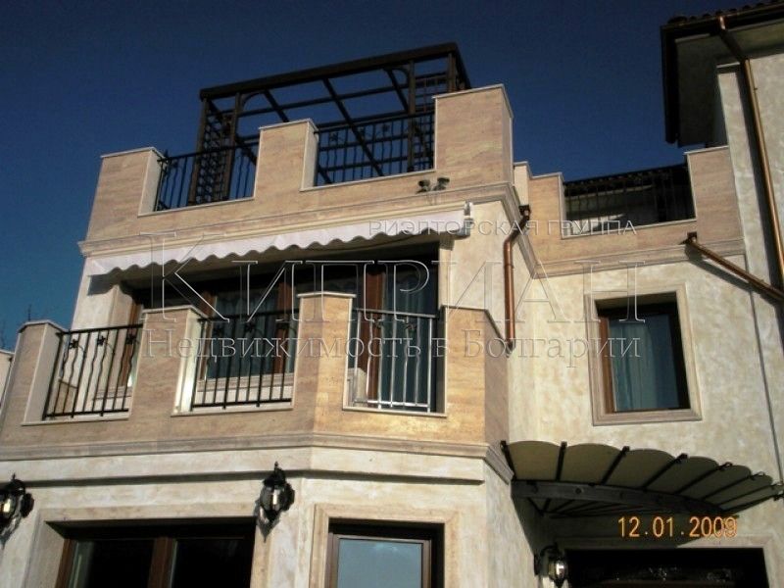

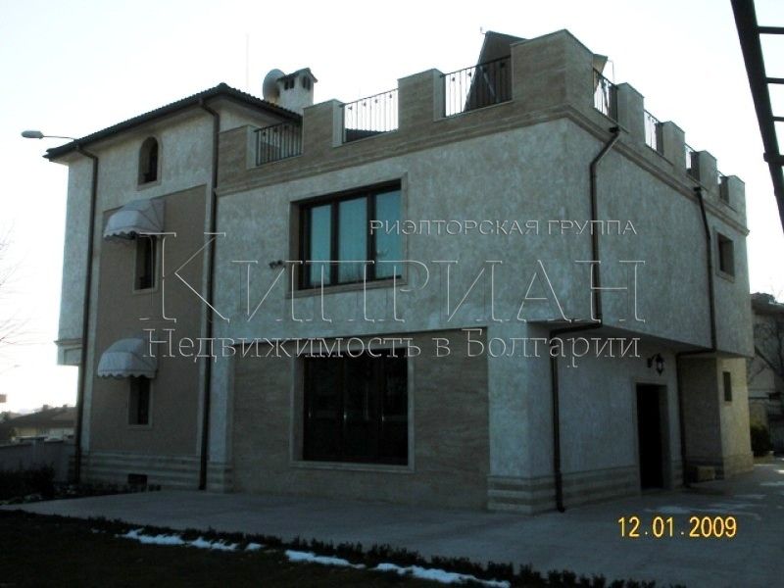

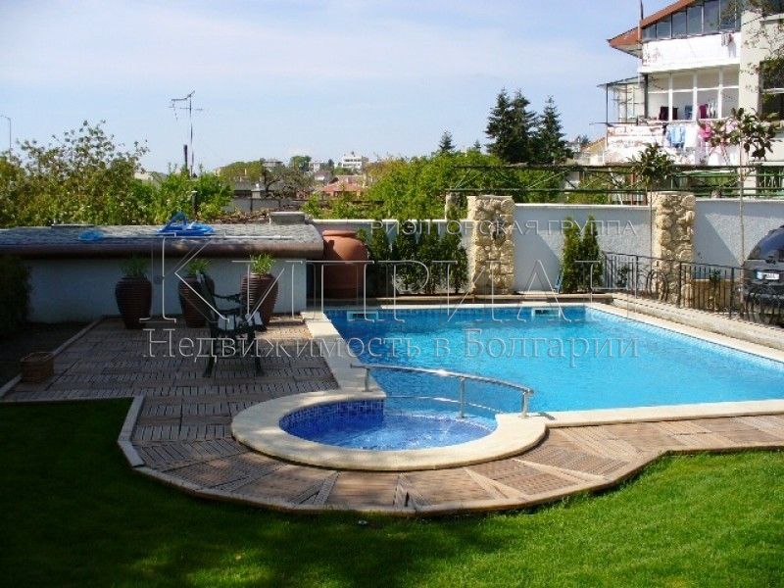
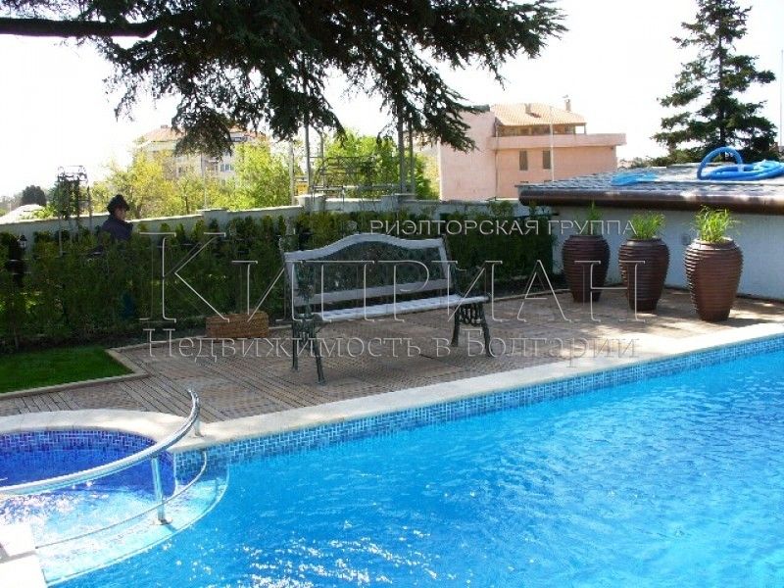












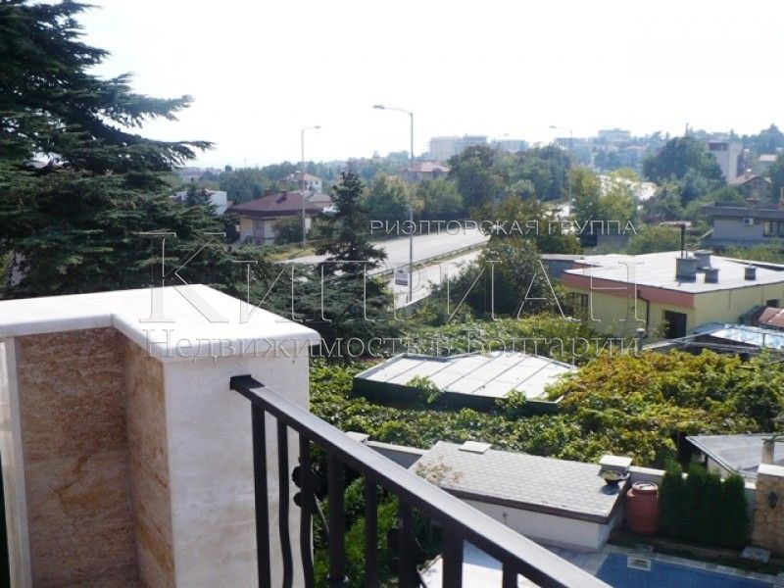








PANORAMIC HOUSE near St. Constantine and Helena, in the elite area. The house is UNIQUE. 4 floors, luxuriously finished and furnished. High standard. Comfort and tranquility. All modern communications. Easy and fast access. To the seashore. 6 bedrooms, 6 bathrooms and 3 living rooms. Fireplace. Gym. Solarium. Jacuzzi. Outdoor pool. Winter Garden. 6 parking spaces. Video Surveillance. Video intercom. Heating and cooling VRF system. Solar panels. Sauna. Jacuzzi. Winery. Library with a fireplace. Fitness. Winter Garden. Stylish Italian furniture. Terraces with VRF system. Swimming pool. BBQ and summer kitchen. The interior design is a true oasis of comfort. For a house, its location and architecture are the most important
Extremely spacious and exquisite home with a stylish interior presented in a 500 sq.m built-up area and an arranged yard of 1070 sq.m, situated opposite St. St. Konstantin and Elena Resort in the elite area of Trakata.
The house consists of a basement, first, second and mansard floor, luxuriously finished and furnished, with selected high-tech materials and individual designer solutions. The house is designed and built to meet the requirements of a high standard, providing comfort, tranquility and a modern lifestyle. High-quality materials, flooring, furnishings and decor provide warmth and coziness for your family.
The presence of all modern communications, the easy and quick access by means of the Varna - Golden Sands highway and the immediate proximity of the complex Sv. St. Konstantin and Elena and the beach define the location of the property as extremely favorable for year round living.
With its 6 bedrooms, 6 bathrooms and 3 living rooms, the house is suitable for large families as well as for their guests. Additional facilities for relaxation and comfort are provided by the gym equipped with quality fitness equipment and solarium, as well as sauna, jacuzzi, outdoor swimming pool, library and winter garden. For the residents of the house and their guests are provided 6 parking spaces in the yard. For their tranquility and security, video surveillance of the whole yard, video intercom system, fire alarm system of the house.
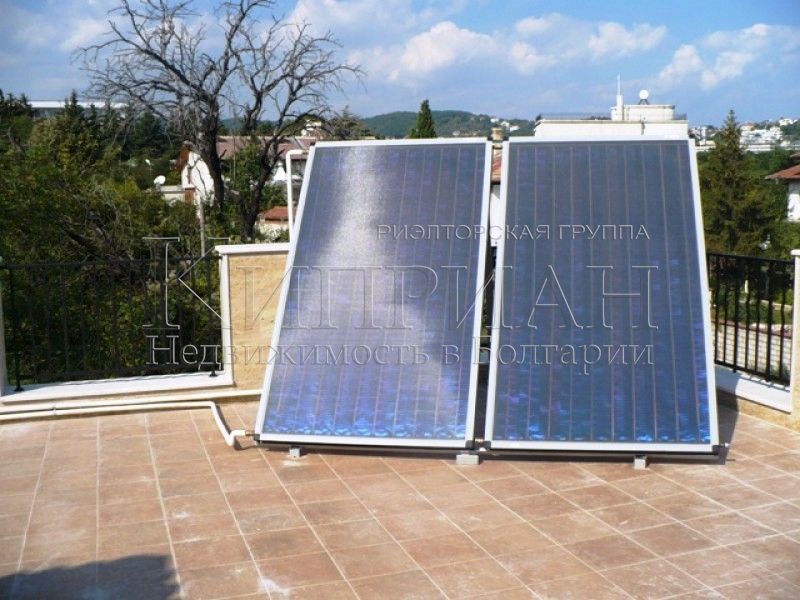
The house is with five centimeters external thermal insulation, HPS and Venetian plaster, and on the inside is plasterboard with thermal insulation mineral wool and painted walls with designer paints. Heating and cooling are resolved by a high-tech VRF system. Hot water is provided via a boiler with selective solar panels that feed the entire house.
SOUTERRAIN
Consists of:
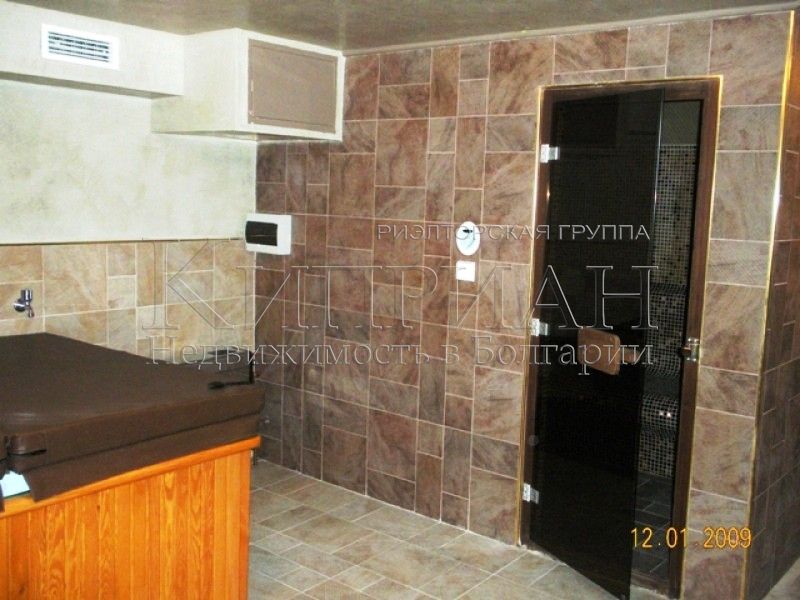
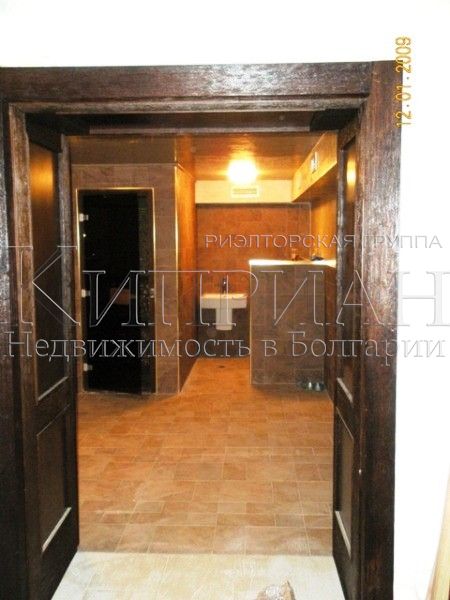
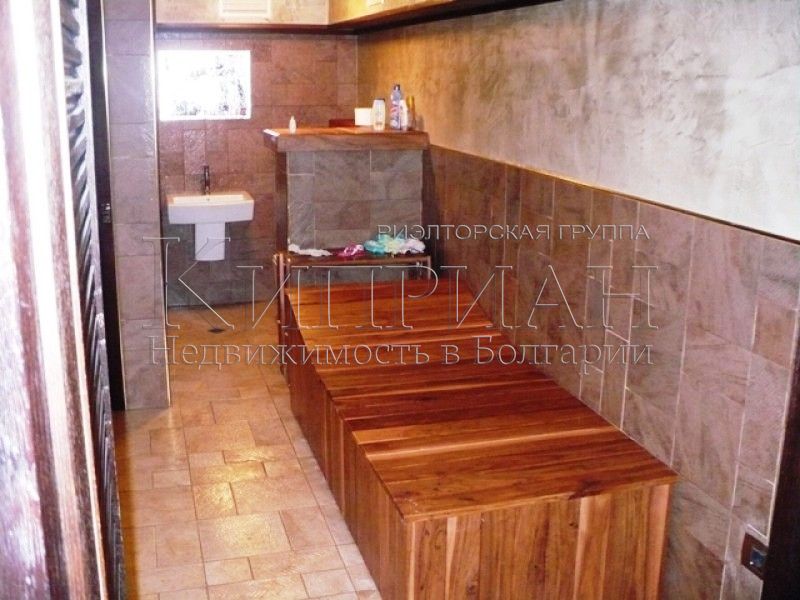
Steam sauna - KIWA sauna
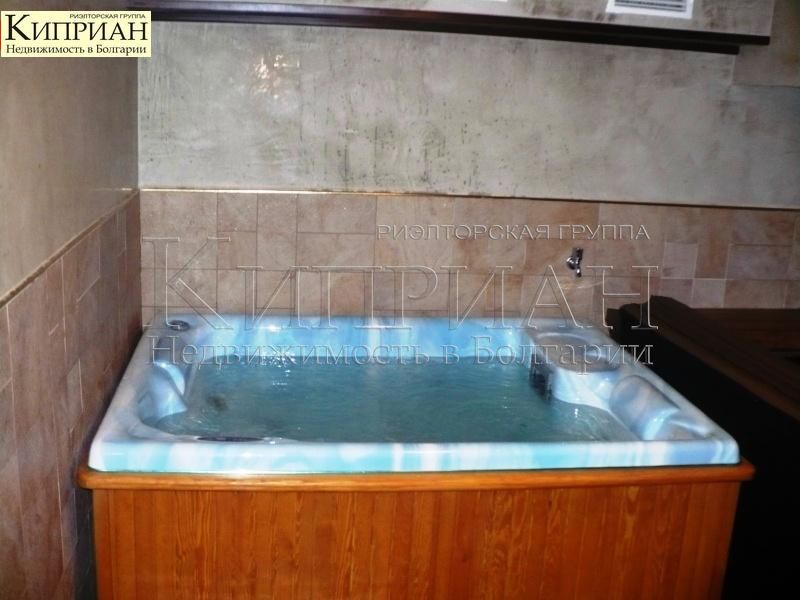
Jacuzzi - two-seater, with 8 nozzles.
Bath and toilet
Wine cellar - cellar with original stone walls from 1928
In front of the rooms are the sofas of massive and original stone walls from 1928.
The floors of the rooms are made of Italian granite tiles. The authenticity and the spirit of the past of the stone masonry on the walls are preserved.
FIRST FLOOR
Consists of:
Spacious entrance hall with Italian marble flooring with designer wallpaper
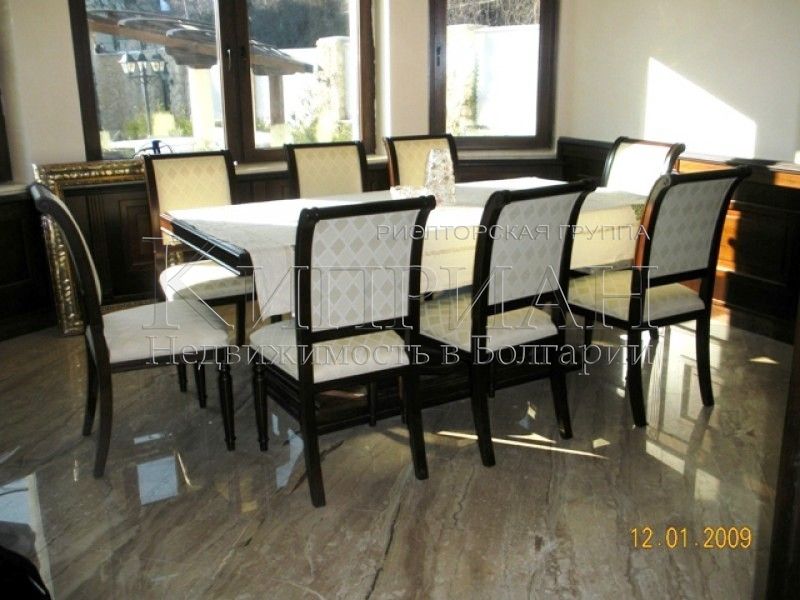
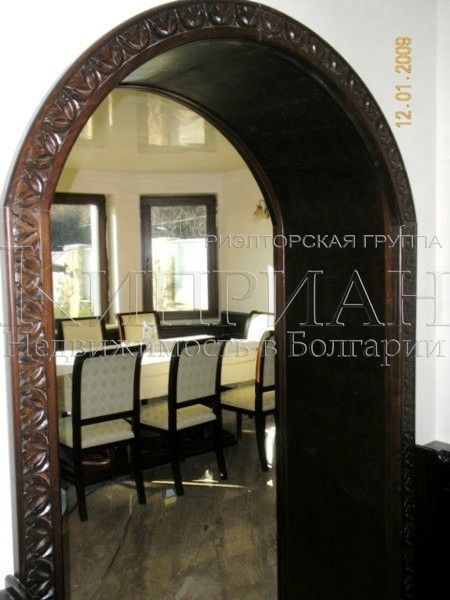
Dining room and kitchen flooring Italian marble, kitchen furniture of array
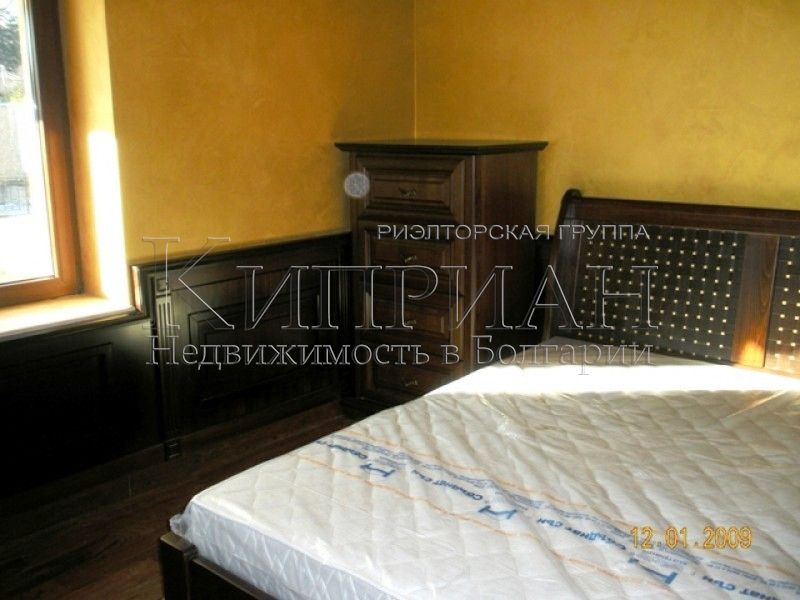
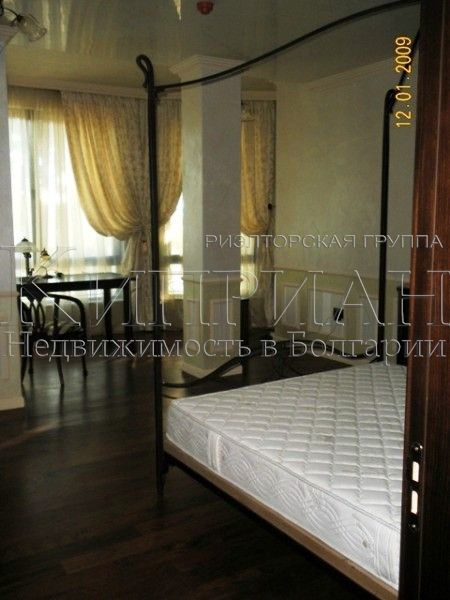
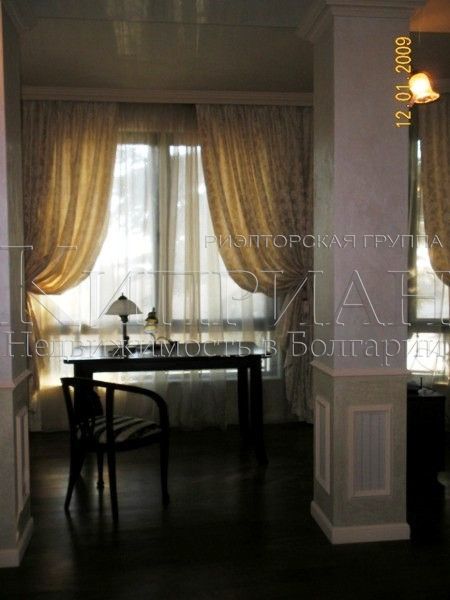
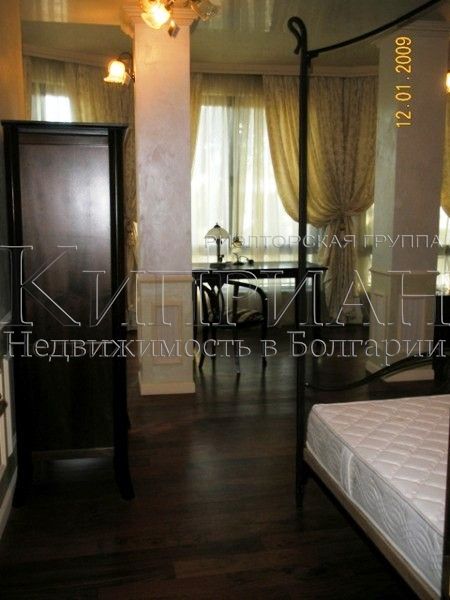
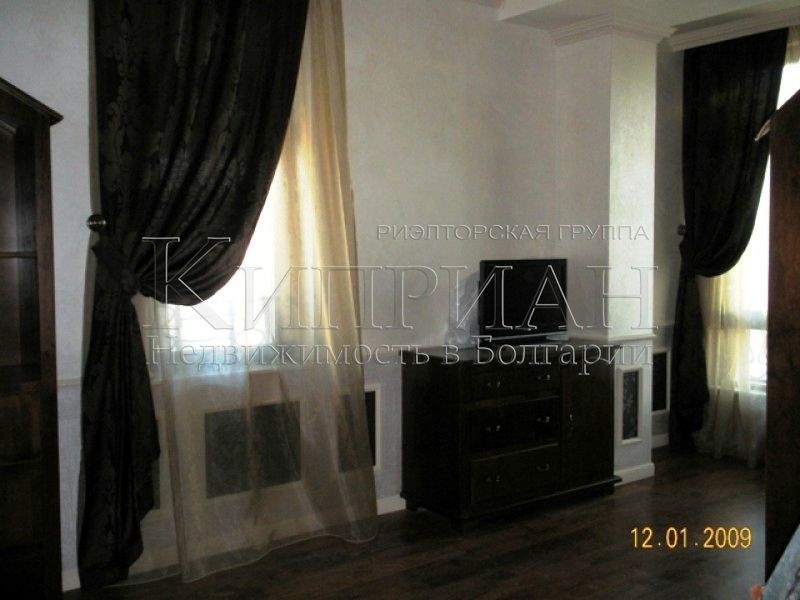
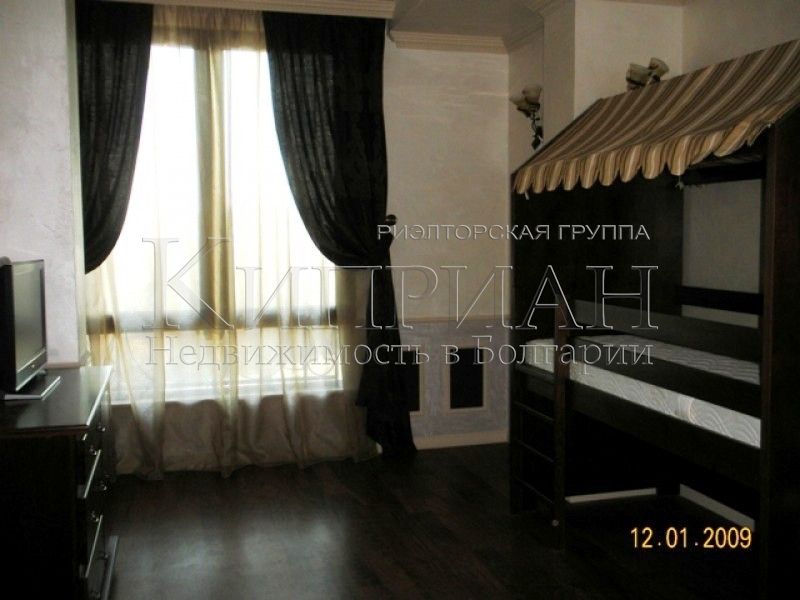
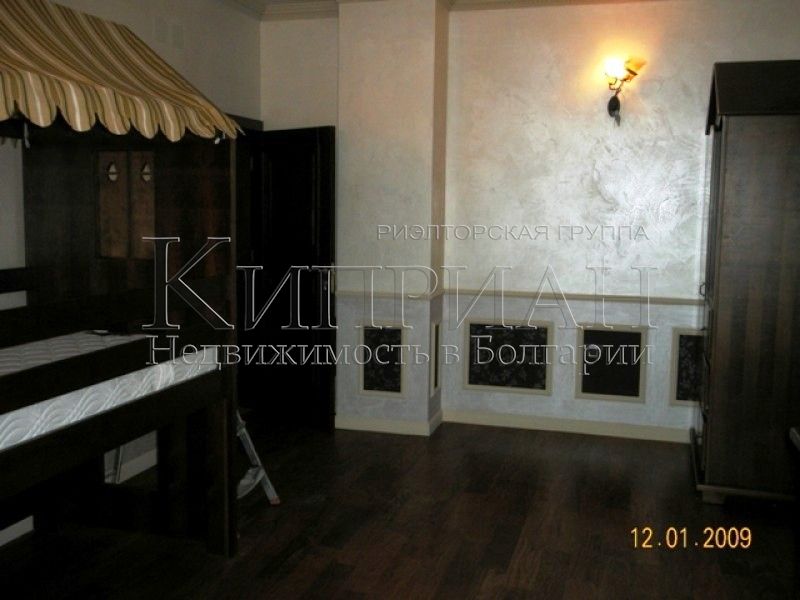
Guest bedroom - a canopy bedroom, solid wood furniture, Rhodesian teak flooring, curtains of designer textiles.
Bathroom and toilet - Italian granite
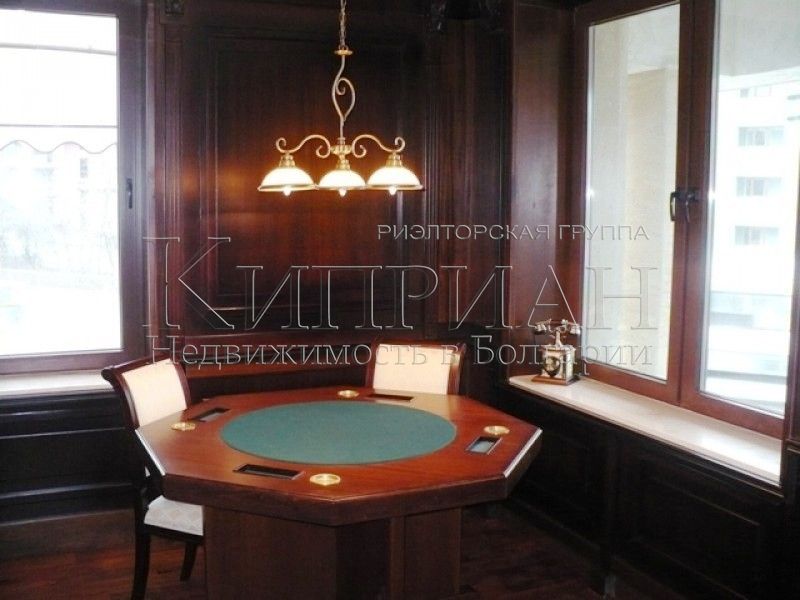
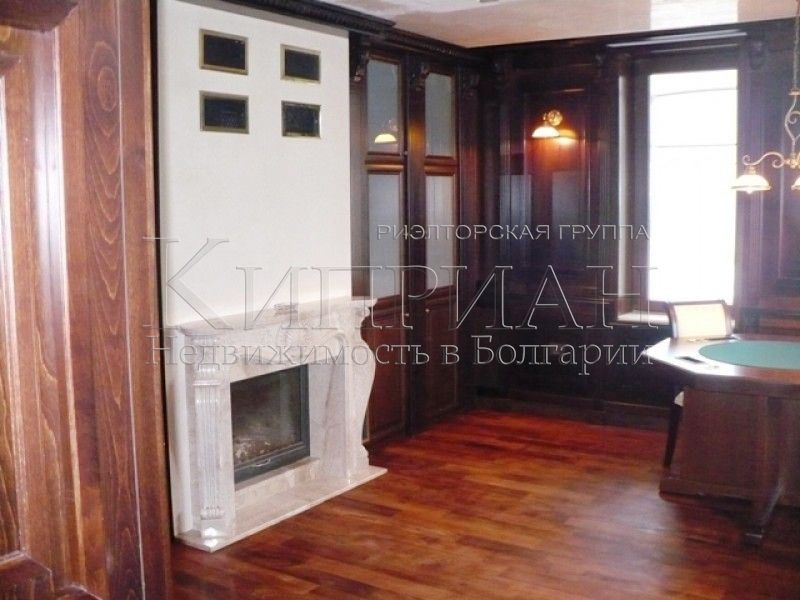
Living room library - fireplace with marble lining from Italy. Solid wood paneling, card table, sofa, flooring of the room is made of Rhodesian teak, curtains of designer textile.
Fitness hall - Swedish wall, treadmill, gladiator, solarium, combined gymnastics equipment, boxing pear, flooring from Rodesian teak.
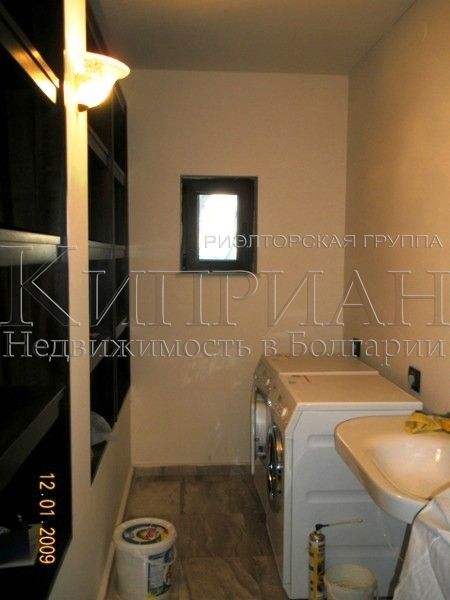
Assisting room - washing machine, dryer and sink, granite flooring.
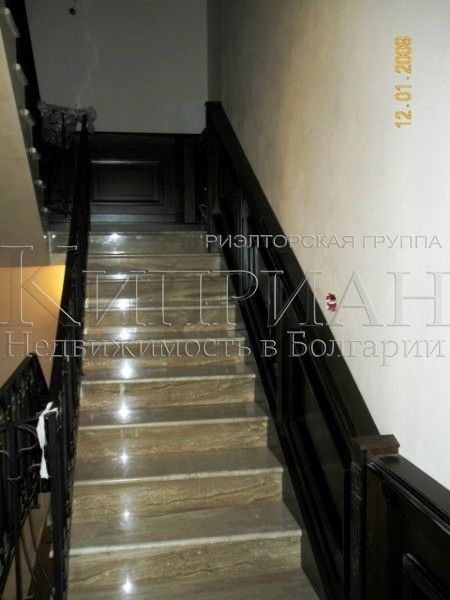
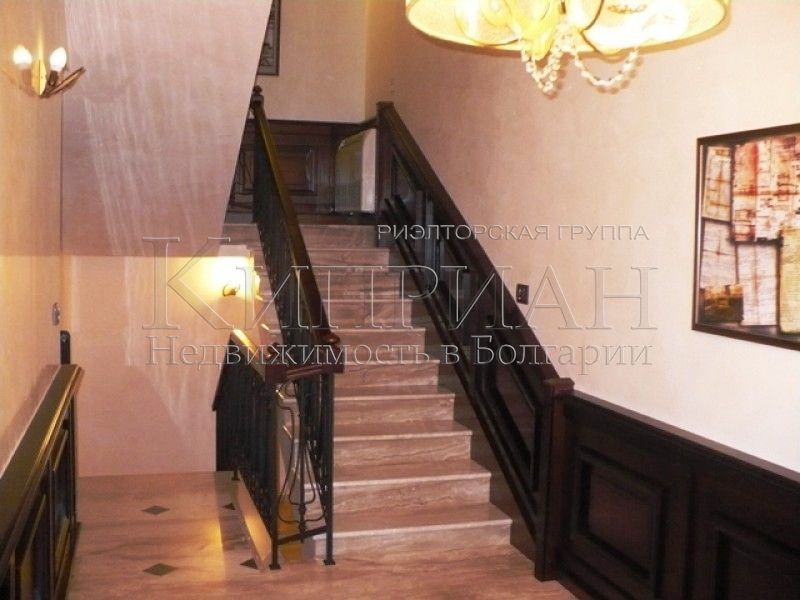
Corridors staircase of Italian marble
Winter garden - wrought iron, French windows, sub-Italian marmor.
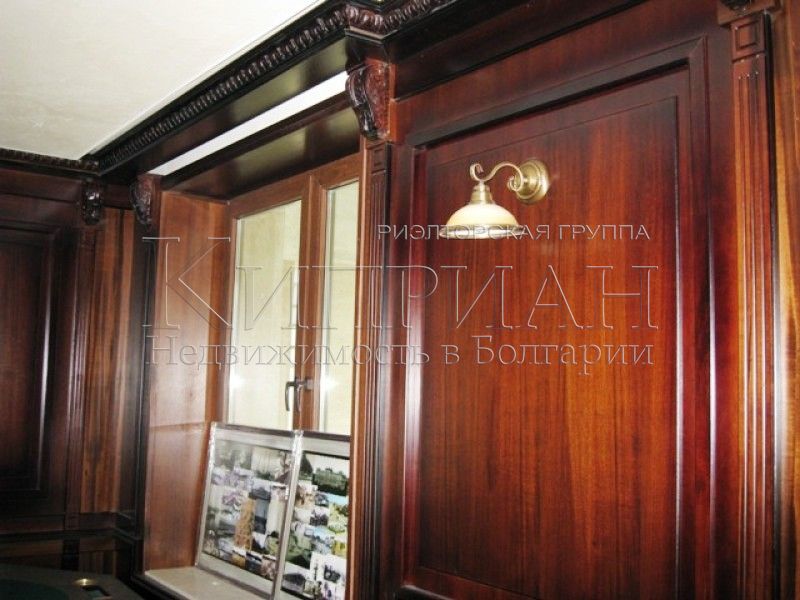
Wooden lining of the walls in the dining room, the hallway, the corridor, and the entire staircase.
SECOND FLOOR
The second floor is separated by a massive wooden door. The staircase has marble pavement and wrought iron railing.
Consists of 3 bedrooms, a living room, a wardrobe and 2 bathrooms with toilets.
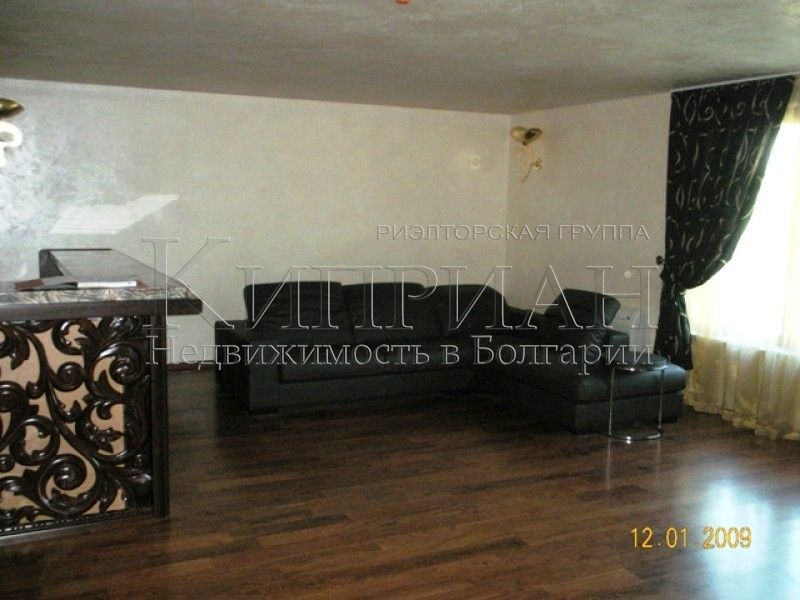
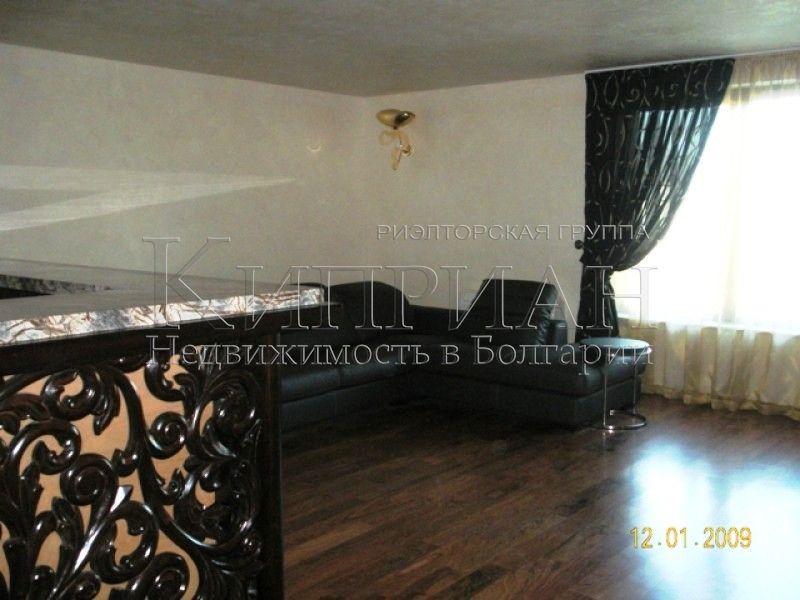
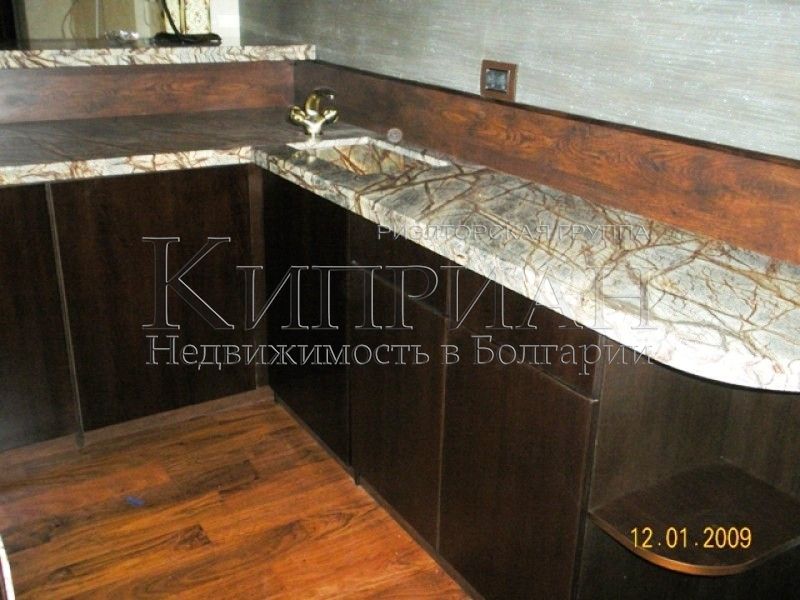
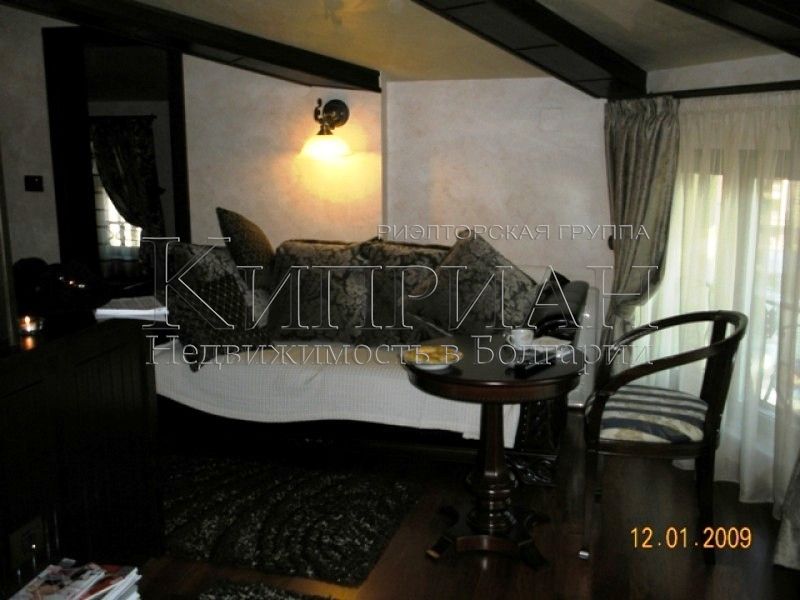
Hall - a spacious room covered with Rhodesian teak, stylish Italian sofas, a bar of hand-made carving, curtains of designer textiles.
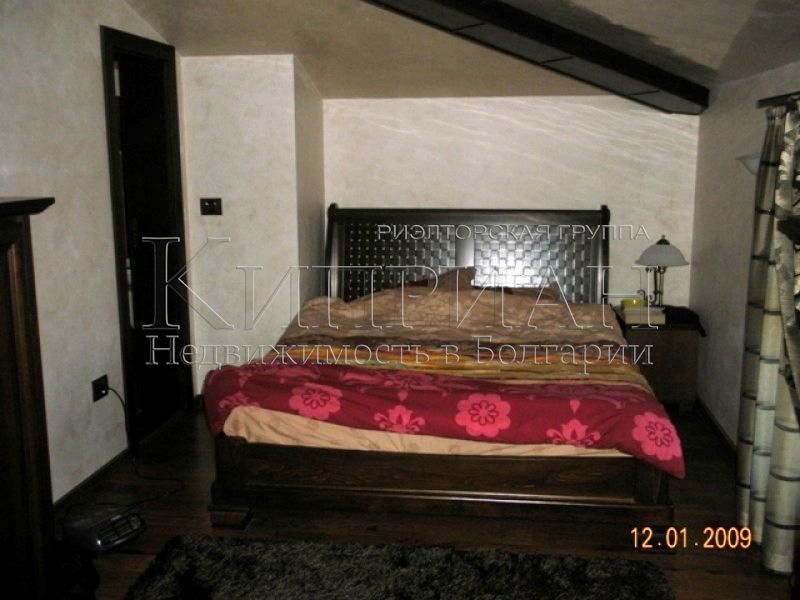
Bedroom 1- French windows made of German five-chamber PVC joinery with three-layer glass package, Rhodesian teak flooring and solid wood furniture.
Bedroom 2-French windows with original trapezoidal shape German five-chamber PVC joinery with three-layer glazing, Rhodesian teak flooring, solid wood furniture and wrought iron.
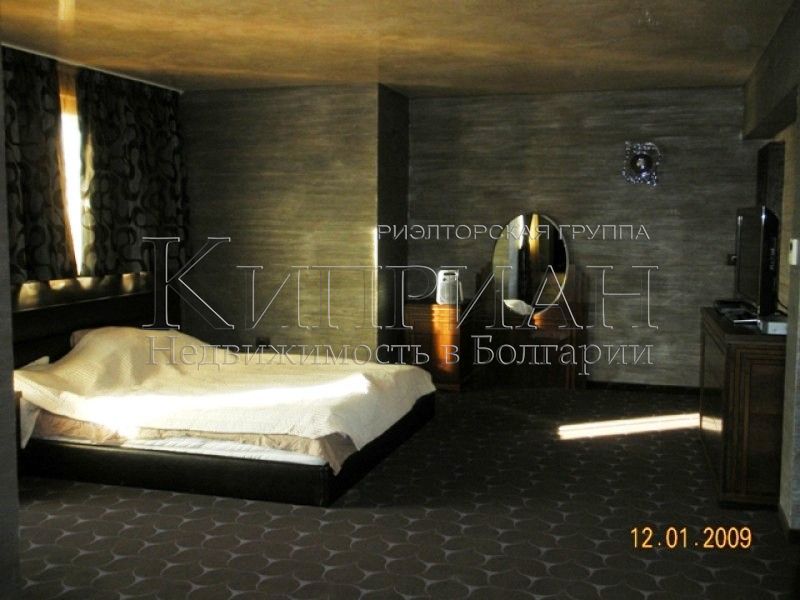
Bedroom 3 / parent / to the bedroom has a terrace and a wardrobe. The flooring of the bedroom is made of solid designer carpet. The furnishing of the bedroom is made of solid wood.
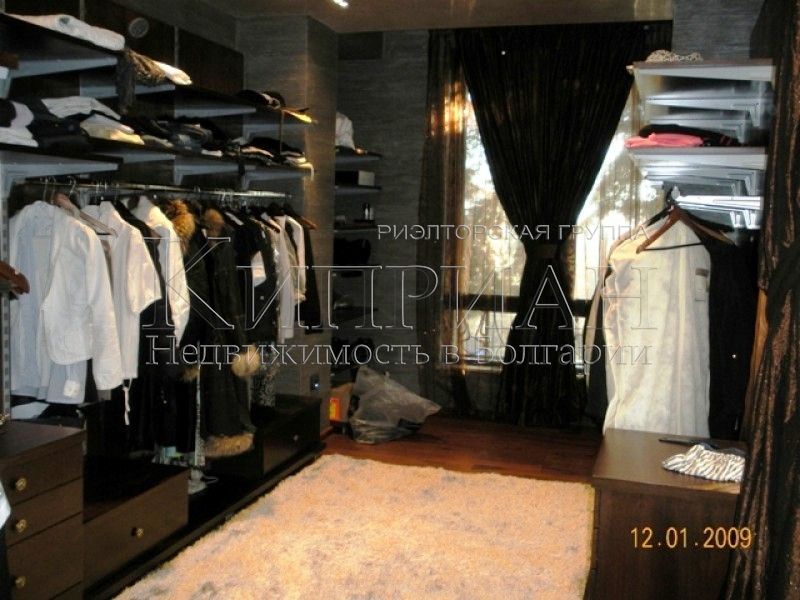
Wardrobe-French windows, German five-chamber PVC joinery with three-layer glazing. Wardrobe is made of modern steel construction and system in combination with MDF. The flooring is made of Rhodesian teak.
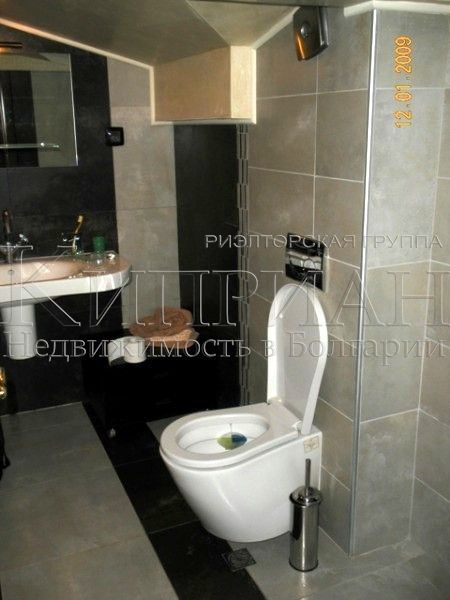
2 bathrooms with toilets - with Italian granite tiles and sanitary equipment.
MANSARD FLOOR
Includes a guest apartment consisting of:
Spacious living room, bedroom 1, bedroom 2, two bathrooms and toilets and a large terrace.
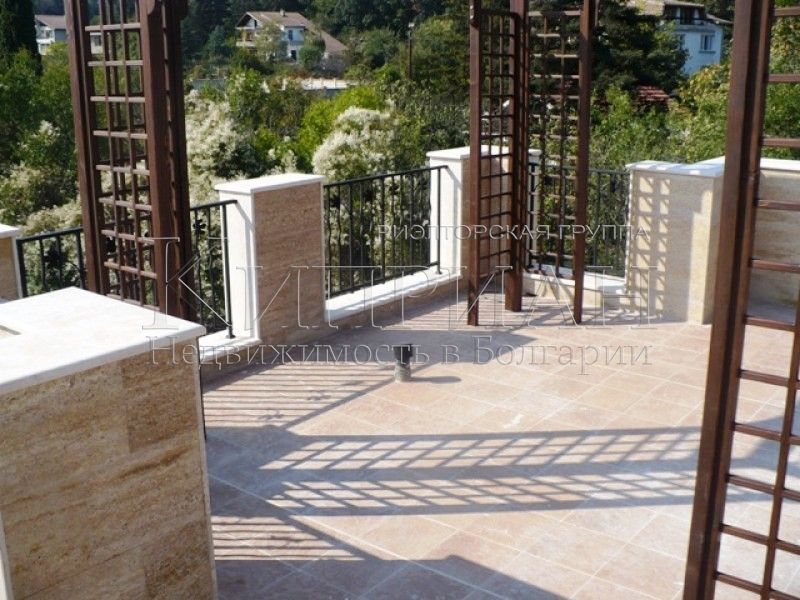
The flooring of the bedrooms and the living room is made of Rhodesian teak. The living room has a mini bar. The terrace is divided into two parts: one on the premises of the house: VRF system, solar panel boiler, satellite dish, the patio part of the terrace is adapted for use, the floor of the terrace is made of Italian granite suitable for outdoor conditions.
YARD
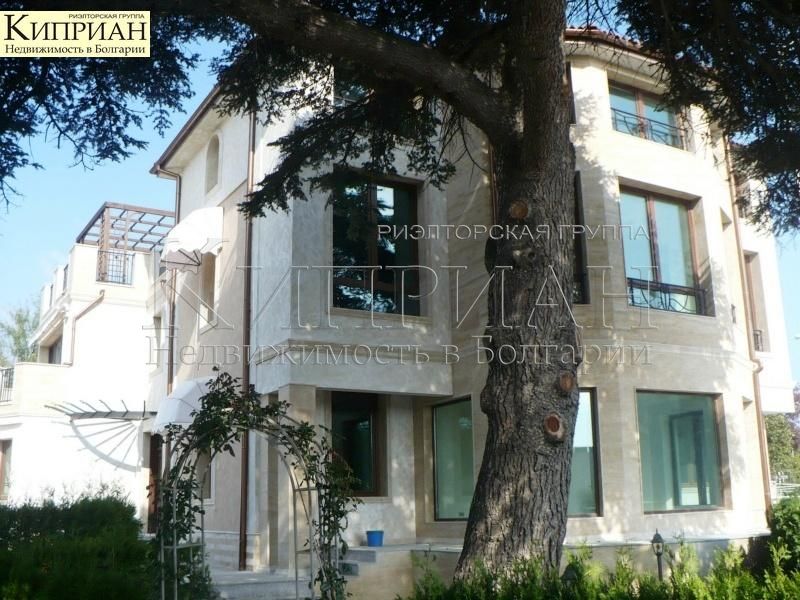
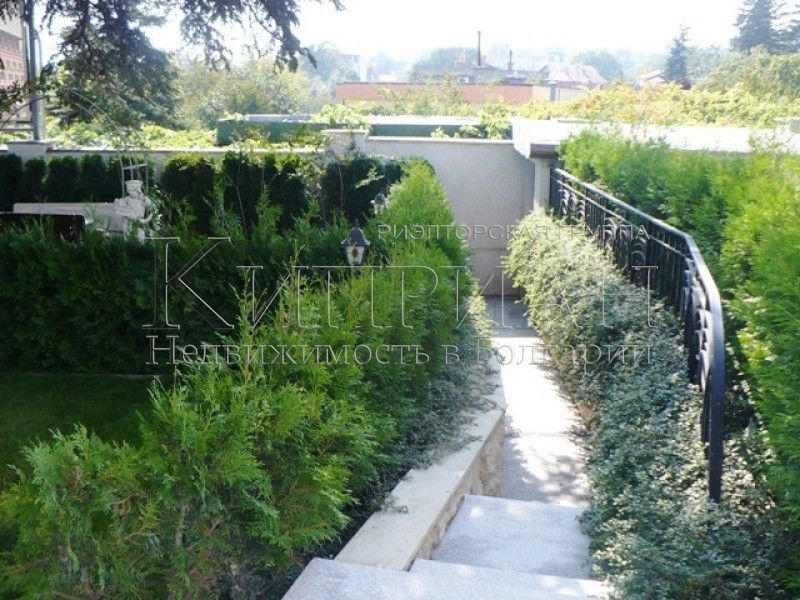
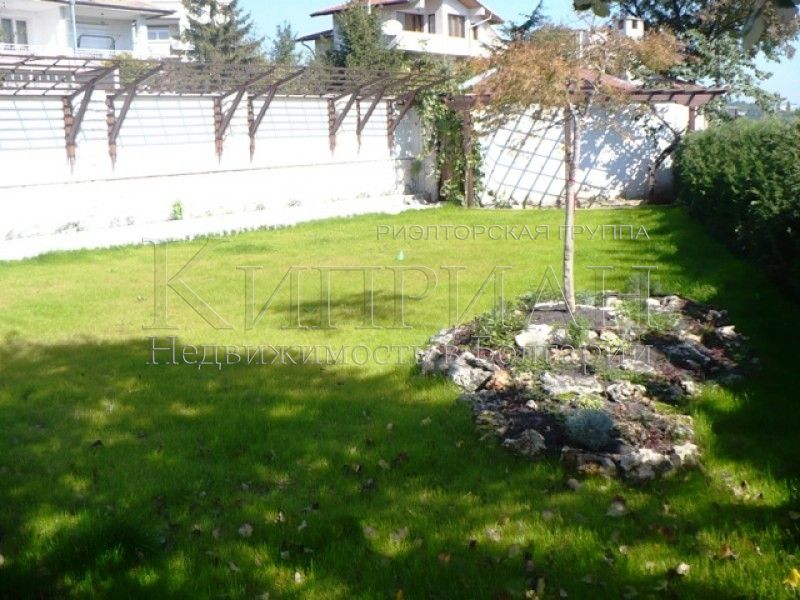
The yard is professionally landscaped and arranged. There is an automatic irrigation system and drip irrigation. In the very yard of the house grows an impressive Lebanese cedar of 120 years.
There is a large swimming pool for year-round use suitable for children, outside bathroom and toilet, barbecue and summer kitchen with oven.
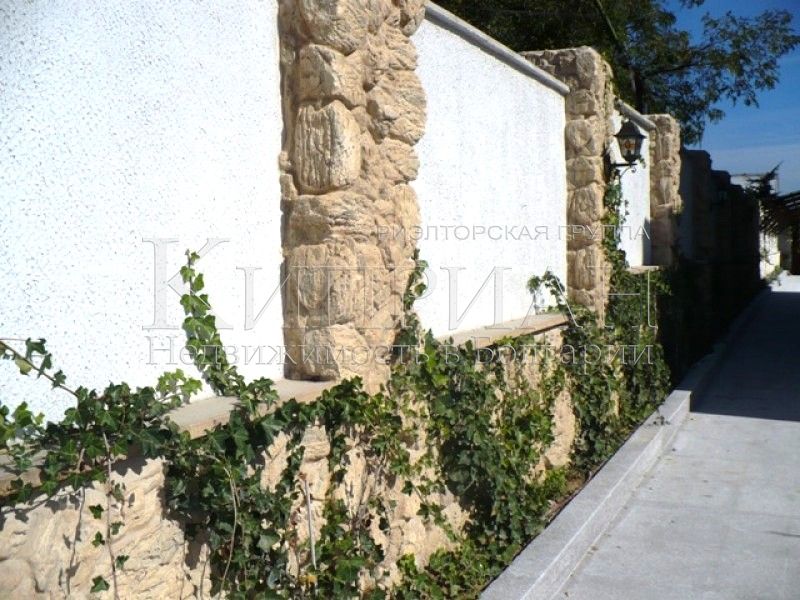
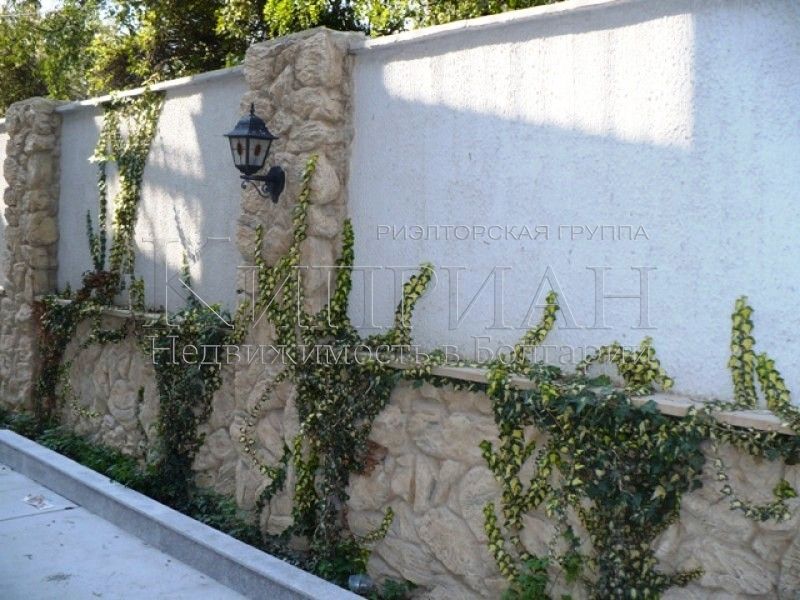
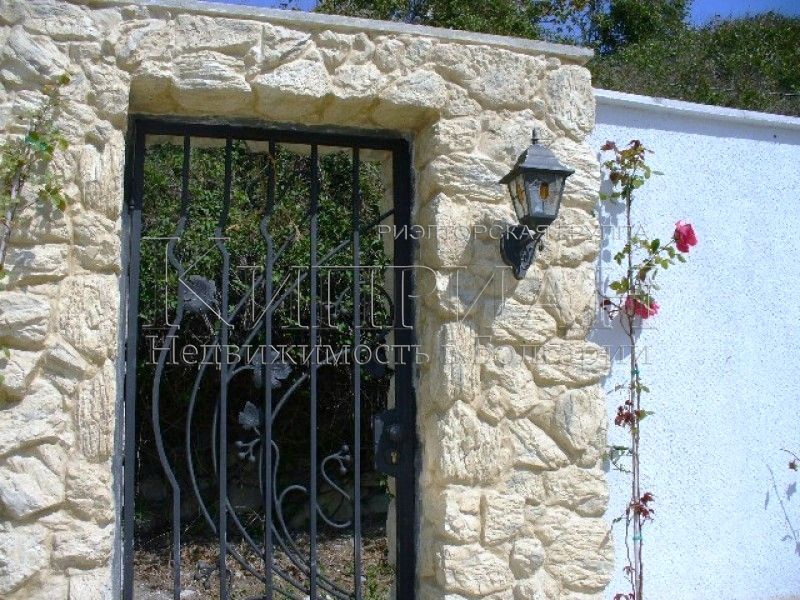
The property is surrounded by massive fences lined with decorative stone. The floorings are made of natural smoked granite. The entrance doors to the yard are made of massive wrought iron, automatic and with a video intercom. Additional video surveillance of the entire yard and a fire alarm system to the house are provided.
HISTORY OF THE HOUSE
The house has a rich historical past. Built in 1928 in an architectural style reflecting the spirit of the aristocracy in the early 20th century, it functions as a summer restaurant with a cellar. The elite strata of society have reached with their carriages up there. Later, the building was rebuilt as a holiday home. The stone walls in the cellar are still preserved today, which is also a winery for the house.
During the Second World War in 1942, the building was a liaison headquarters for the fleet. In 1959, it was nationalized and granted for the use of a diplomatic corps. In 1992, she was restituted to heirs, then sold in 2004 to new owners. At the end of 2007 and the beginning of 2008, the new owners completely renovated it, preserving the authentic spirit of the past and adding modern technical improvements, stylish furnishings and impressive decor, making it a luxurious and cozy home.